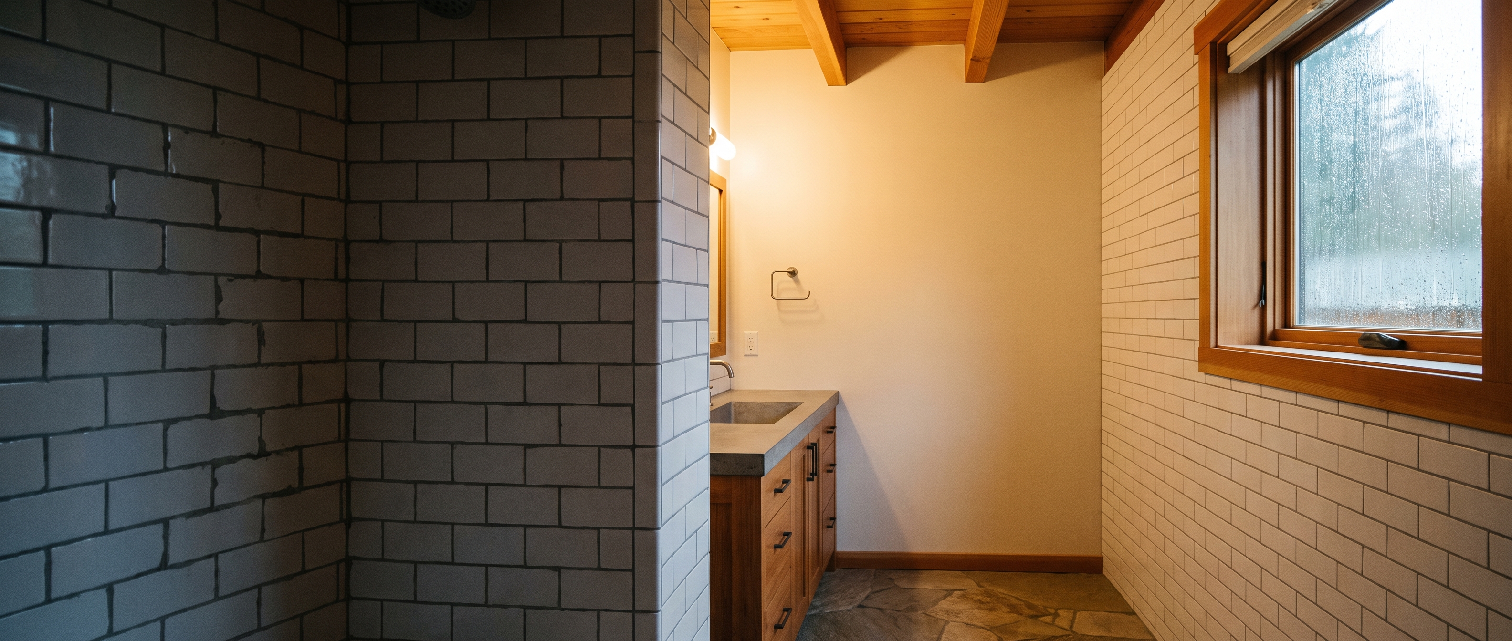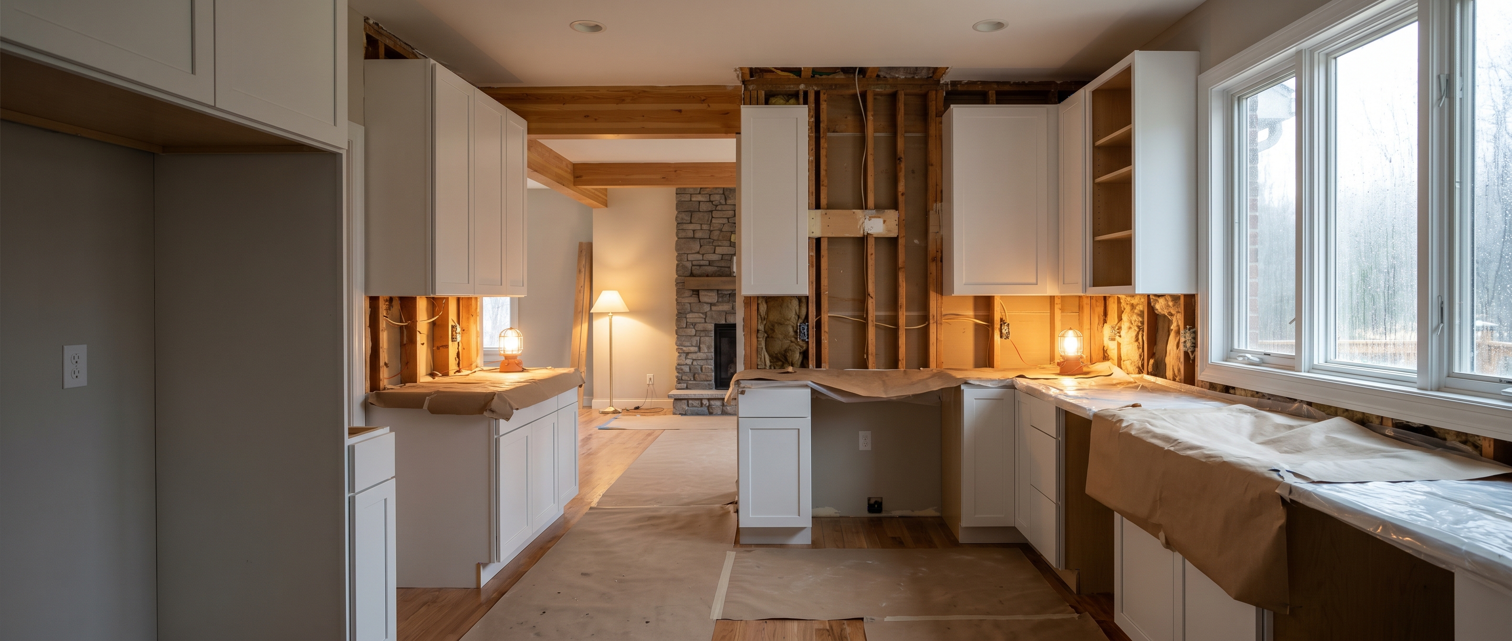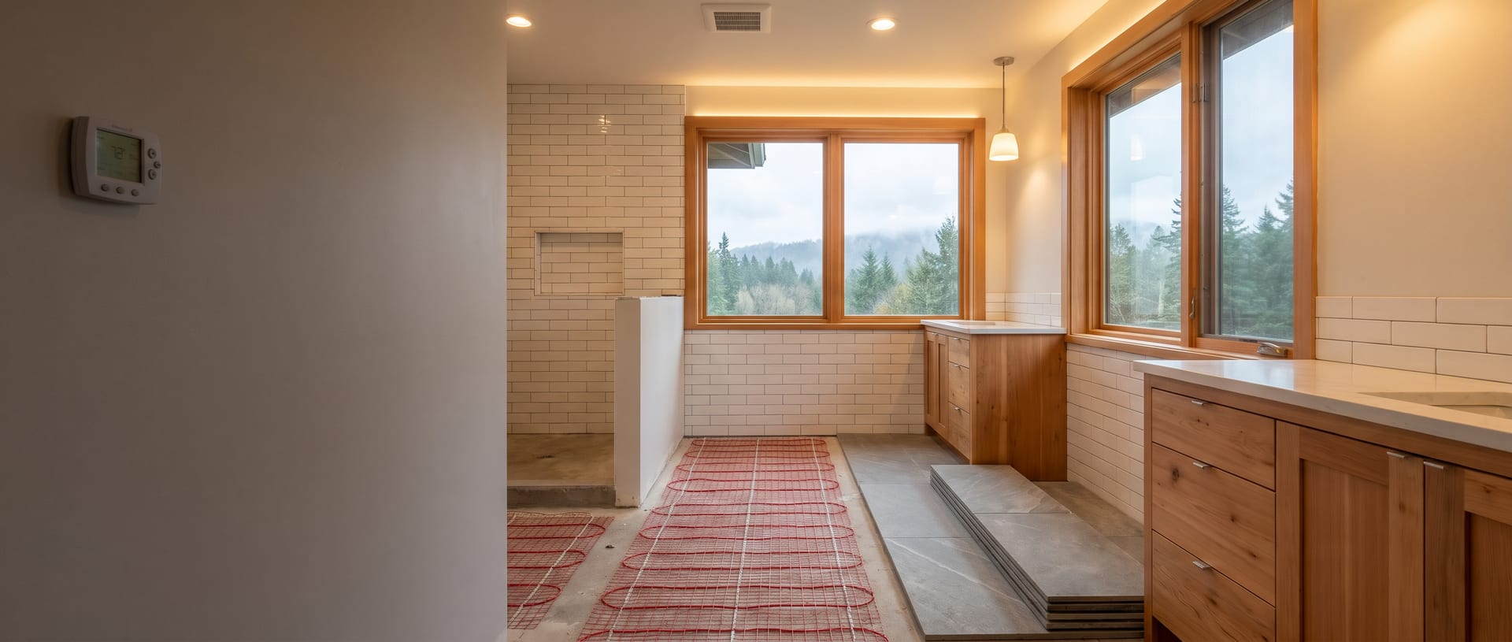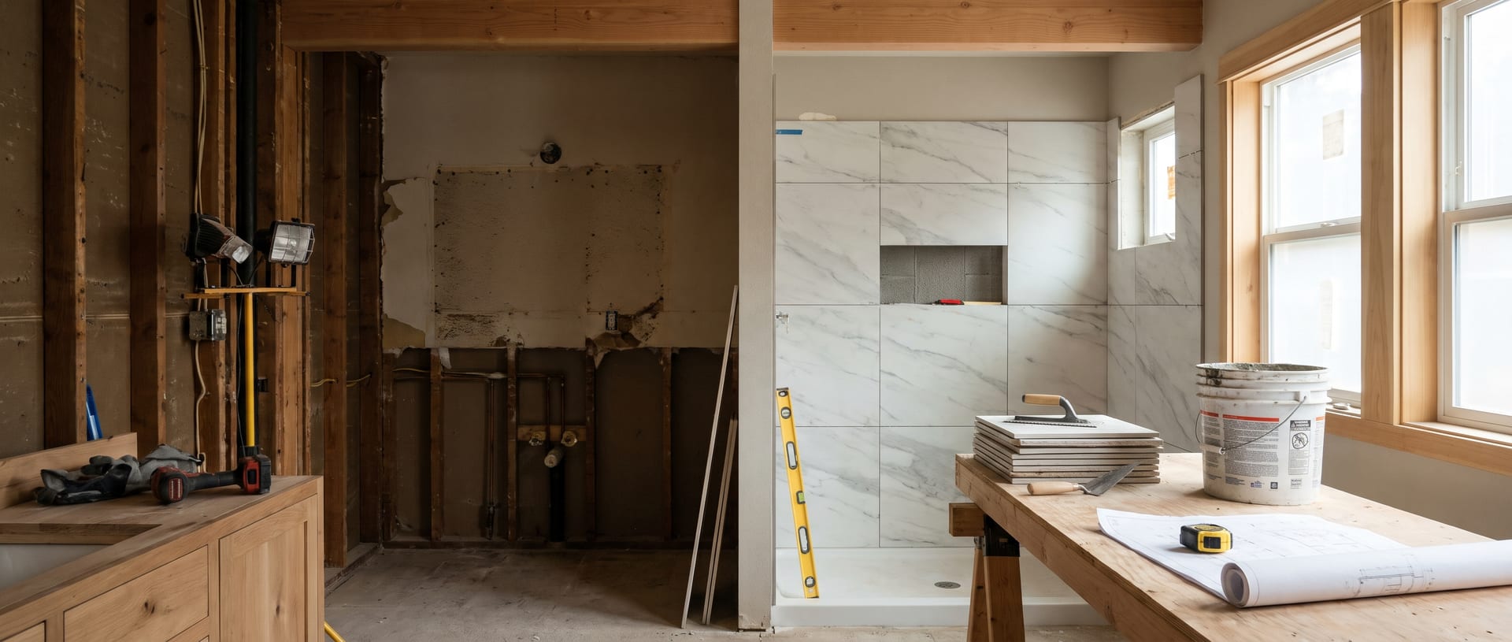
A full bathroom remodel takes 3 to 5 weeks of construction. A tub-to-shower conversion takes 1 to 2 weeks, and a complex job with moved plumbing or walls takes 6 to 8 weeks. Most people who search bathroom remodel timeline what to expect want those numbers first, then an honest list of what can push them.
I’m a third-generation carpenter with 20+ years in the trades, and I’ve run Pacific Remodeling in Puyallup since 2018. I’ve completed more than 50 bathroom remodels, and this is the same process I walk through with anyone planning bathroom remodeling in Puyallup.
“Brad is ethical, honest and is a good communicator. He kept us in the loop and recommended a few changes that enhanced the outcome.” (Jerda B., Google review)
Bathroom Remodel Timeline: What to Expect by Project Size
Your scope sets your schedule. Here are the construction times and typical costs I give homeowners across Pierce County.
| Project | Construction time | Typical cost |
|---|---|---|
| Half bath or powder room, no layout change | 1 to 2 weeks | $6,500 to $16,000 |
| Standard tub-to-shower conversion | 1 to 2 weeks | $8,000 to $22,000 |
| Guest or hall bath, full remodel | 3 to 5 weeks | $13,000 to $32,000 |
| Mid-range master bath, full remodel | 3 to 5 weeks | $43,000 to $72,000 |
| High-end master with a layout change | 6 to 8 weeks | $72,000 to $135,000+ |
Those weeks count construction only. They don’t count design, permit review, or a tile shipment that hasn’t landed yet. Published guides put a full project at 10 to 22 weeks from the first design talk to the final walkthrough, so use that longer view if you have a hard date on your calendar.
For a closer look at what drives each price, read my bathroom remodel cost guide for Puyallup.
Why TV Timelines Don’t Match Your House
HGTV compresses a 3-month job into a 30-minute episode. You never see the permit counter, the rot behind the wall, the wait on materials, or the inspector. Then you call a contractor expecting that pace, and the real number feels like bad news.
I tell people the same thing every time. Good, fast, or cheap. Pick two.
What Has to Happen Before Demo Day
Most schedule problems start before anyone swings a hammer. You have design, selections, permits, and material orders to finish first. Those steps protect the 3 to 5 weeks that come later, because no crew can set tile that’s still sitting on a truck somewhere between the factory and the supply house.
Lock In Your Selections
Know what you want before demo starts. Every “actually, can we change that?” adds time and cost once the job is underway. Pick your tile, vanity, fixtures, and shower glass style while your bathroom still works.
Order Long-Lead Materials Early
Late materials cause the worst stalls, because they hit after you’ve lost the use of the room. Watch these three items:
- Custom cabinets, specialty tile, and certain fixtures: Some of this takes 4 to 8 weeks to arrive.
- Imported large-format porcelain: A late selection can leave you with a 2 to 4 week delay in the middle of the job.
- Frameless shower glass: Your glass shop can’t measure until the tile is finished, so this item always lands near the end.
Order first, demo second. I’d rather you live with an ugly bathroom for 6 more weeks than stare at bare studs for 6 weeks waiting on tile.
Plan Around Your Contractor’s Calendar
It’s hard to find good tradespeople right now, and that pushes start dates out across the whole industry. I wrote a separate post on how far out remodelers book in Pierce County so you can plan your calls early. Start those conversations well before the date you want to begin.
Week by Week: What Happens Inside a 3 to 5 Week Remodel
This is the sequence for a full remodel with no layout change. I spent 5 years in the Air Force as a B-52 crew chief, and that job taught me to follow the checklist in order every time, because a skipped step costs you far more later than it saves you today.
| Phase | Working days | What you’ll notice |
|---|---|---|
| Demo and haul-off | 1 to 2 | Noise, dust, and a room down to the studs |
| Framing, rough plumbing, rough electrical | 3 to 5 | Water shutoffs and trades coming and going |
| Rough inspections | 1 to 3 | Open walls and possible pauses in the work |
| Insulation, drywall, backer board | 2 | The room takes shape again |
| Waterproofing, water test, tile, grout | 5 to 8 | The slowest stretch, with some quiet days |
| Paint, vanity, top, toilet, fixtures, trim | 2 to 3 | The room starts to look finished |
| Final inspection and punch list | 1 to 2 | Your final walkthrough |
Add those up and you get 15 to 25 working days. That’s your 3 to 5 weeks, as long as materials show up and the walls don’t hide a problem. Shower glass runs on its own clock, and I cover that below.
Demo: The First Look Behind Your Walls
Demo goes fast. A standard bath usually comes out in 1 to 2 working days, while a complex job can take 4 to 7. This is also where your schedule meets reality.
Moisture is the #1 enemy in Pacific Northwest houses. I’ve opened walls expecting a simple job and found rot that changed the entire scope. I’ve also underbid jobs when hidden work blew up after demo, so I take this part seriously.
Many 1940s to 1970s homes around Puyallup, including older parts of South Hill, still have galvanized or cast-iron plumbing and 60 to 100 amp panels. You often can’t see those problems until the room is open.
Hold 15 to 20% of your budget for surprises. Your project can still finish close to plan, even if the walls hide rot, when you have the money ready and your materials on site.
Framing and Rough-In: The Work You’ll Never See Again
Your plumber and electrician run new lines while the walls stay open. With no layout change, this phase takes about 3 to 5 working days. Ask for notice before any water or power shutoff.
Moving a toilet or shower pushes most jobs toward the 6 to 8 week bracket. Homes from the 1940s through the 1970s in Sumner and Graham often have small bathrooms, and borrowing space from a closet or bedroom adds framing, new drain lines, and more work for the inspector to check. One piece of good news: many older Pierce County homes sit on crawlspaces, which makes moving a drain easier and cheaper than cutting into a slab.
Handle these items now, while you can still reach them:
- Bath fan: Run the duct outdoors, not into the attic, and meet the 50 CFM minimum for intermittent fans.
- Heated floors: Radiant floor heat runs $36 to $51 per square foot installed, so have your electrician confirm panel capacity before you choose finishes.
- Old drain lines: Decide what to replace while the walls and floor stay open. It won’t get cheaper later.
Waterproofing and Tile: The Slowest Stretch
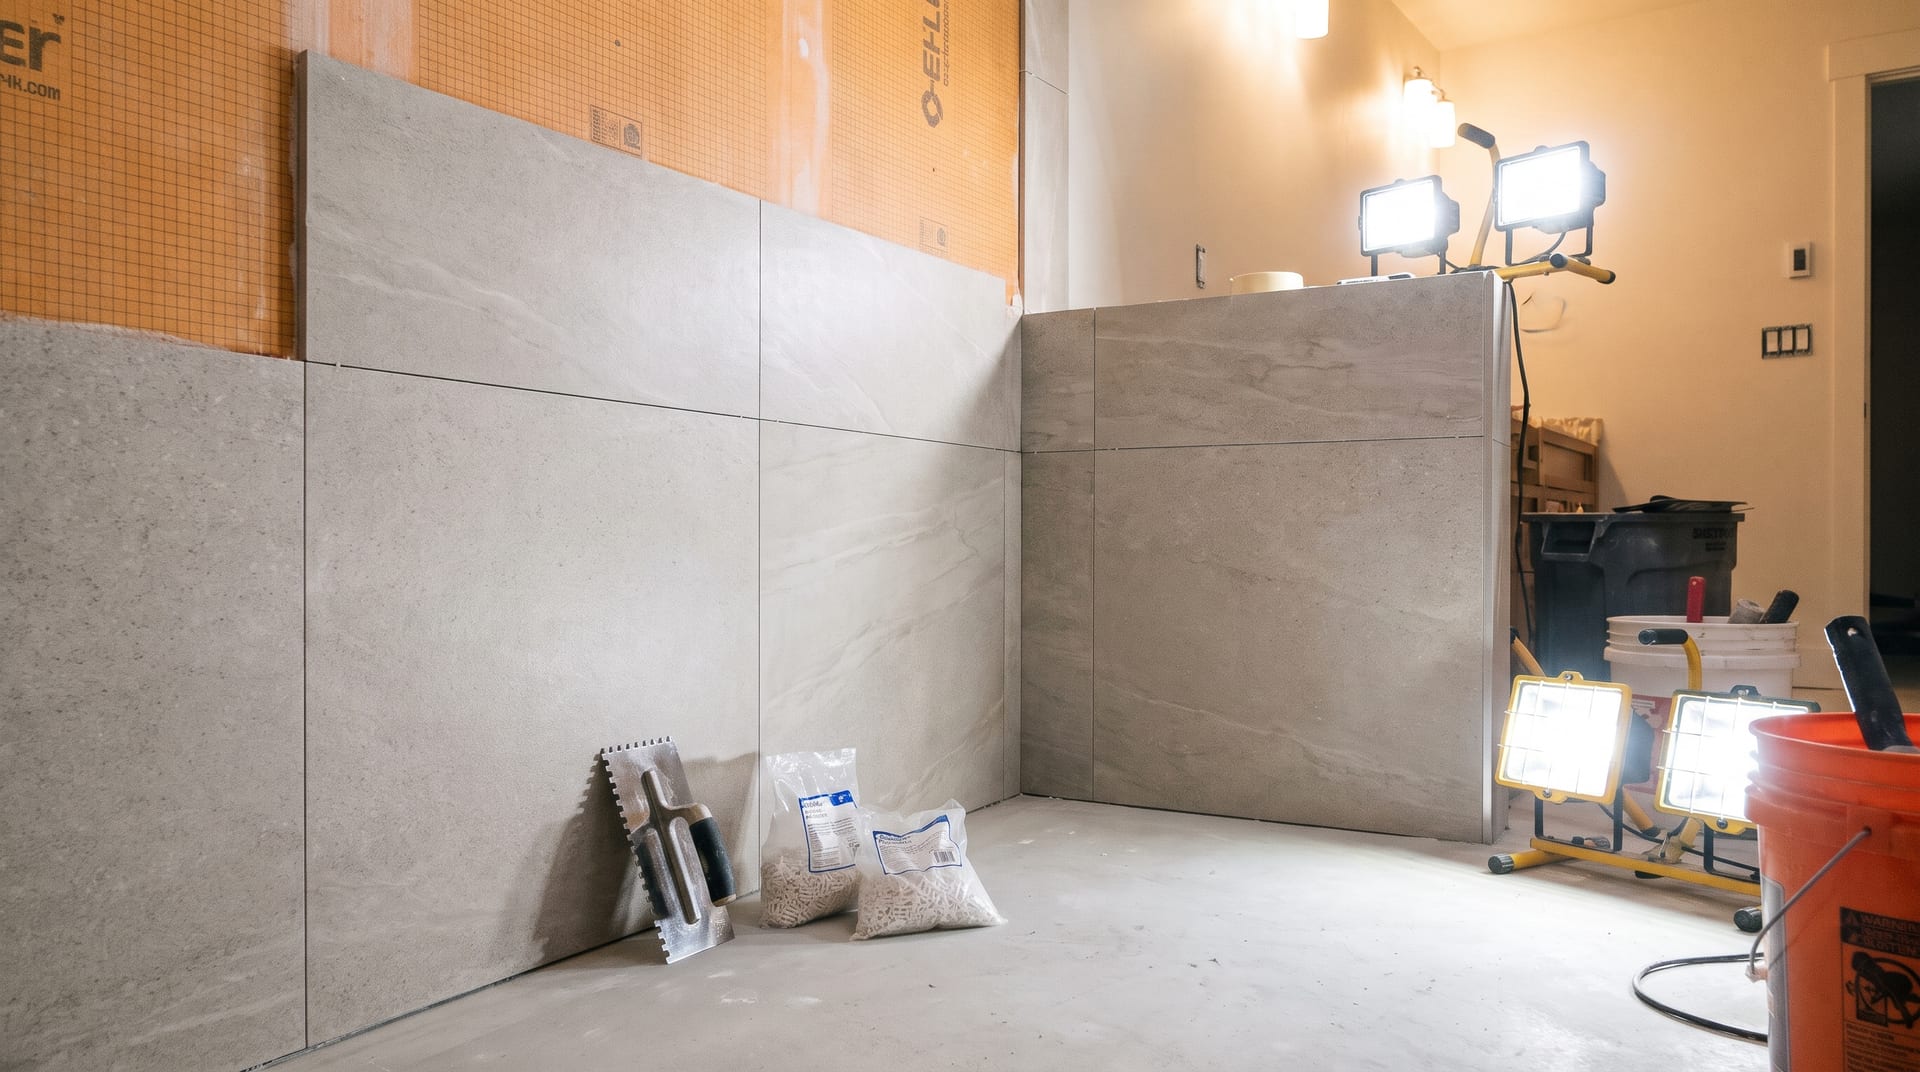
Plan on 5 to 8 working days for waterproofing and tile on a standard tub or shower. Some days you’ll see very little progress because the products need time to cure. That’s normal.
Large-format porcelain is my best tile pick because you get fewer grout lines and less maintenance. It also needs a flat floor, and many older homes in this area have settled over the decades. Self-leveling compound adds a step before tile, so ask about it during your walkthrough.
Paint, Vanity, and Fixtures
This part moves quickly, at about 2 to 3 working days. Your vanity, top, toilet, faucets, and trim all go in. The room looks done, but it isn’t.
The Last 5%
The last 5% takes longer than you think. Rushing the finish is how good projects turn into mediocre ones. My dad drilled one idea into me early: take pride in your work, even on the details nobody will ever notice.
Your final inspection and punch list usually take 1 to 2 working days. Walk the room slowly and write down anything that bothers you.
Why the Shower Takes Longest in a Cold, Damp Puyallup House
The shower controls your schedule. Waterproofing is mandatory in any shower I build, and I use systems like Schluter KERDI or RedGard. Every membrane has its own required wait, and you can’t talk a product into curing early.
Here are two examples from manufacturer documents:
- Schluter KERDI: Schluter says to wait 24 hours after you complete the membrane, then water test.
- Standard Laticrete Hydro Ban: The wait runs about 2 hours at 70°F or warmer with 50% humidity. It stretches to about 24 hours at 50 to 69°F with 70% humidity.
Look at that second number. A cool Puyallup house in November, with the bathroom door closed and the heat turned down, can land in that slower bracket, which turns a 2-hour wait into a full day. Keep your furnace running and confirm a heated work space during this phase. Quick-cure products can shorten the wait, so ask your contractor what they plan to use.
Nobody sees this work once the tile goes up. If this was my mom’s house, I wouldn’t skip the water test to save a day, and your shower gets the same standard. My standard comes from Colossians 3:23: work at it with all your heart. The work isn’t for the inspection.
Why Your Shower Door Comes Last
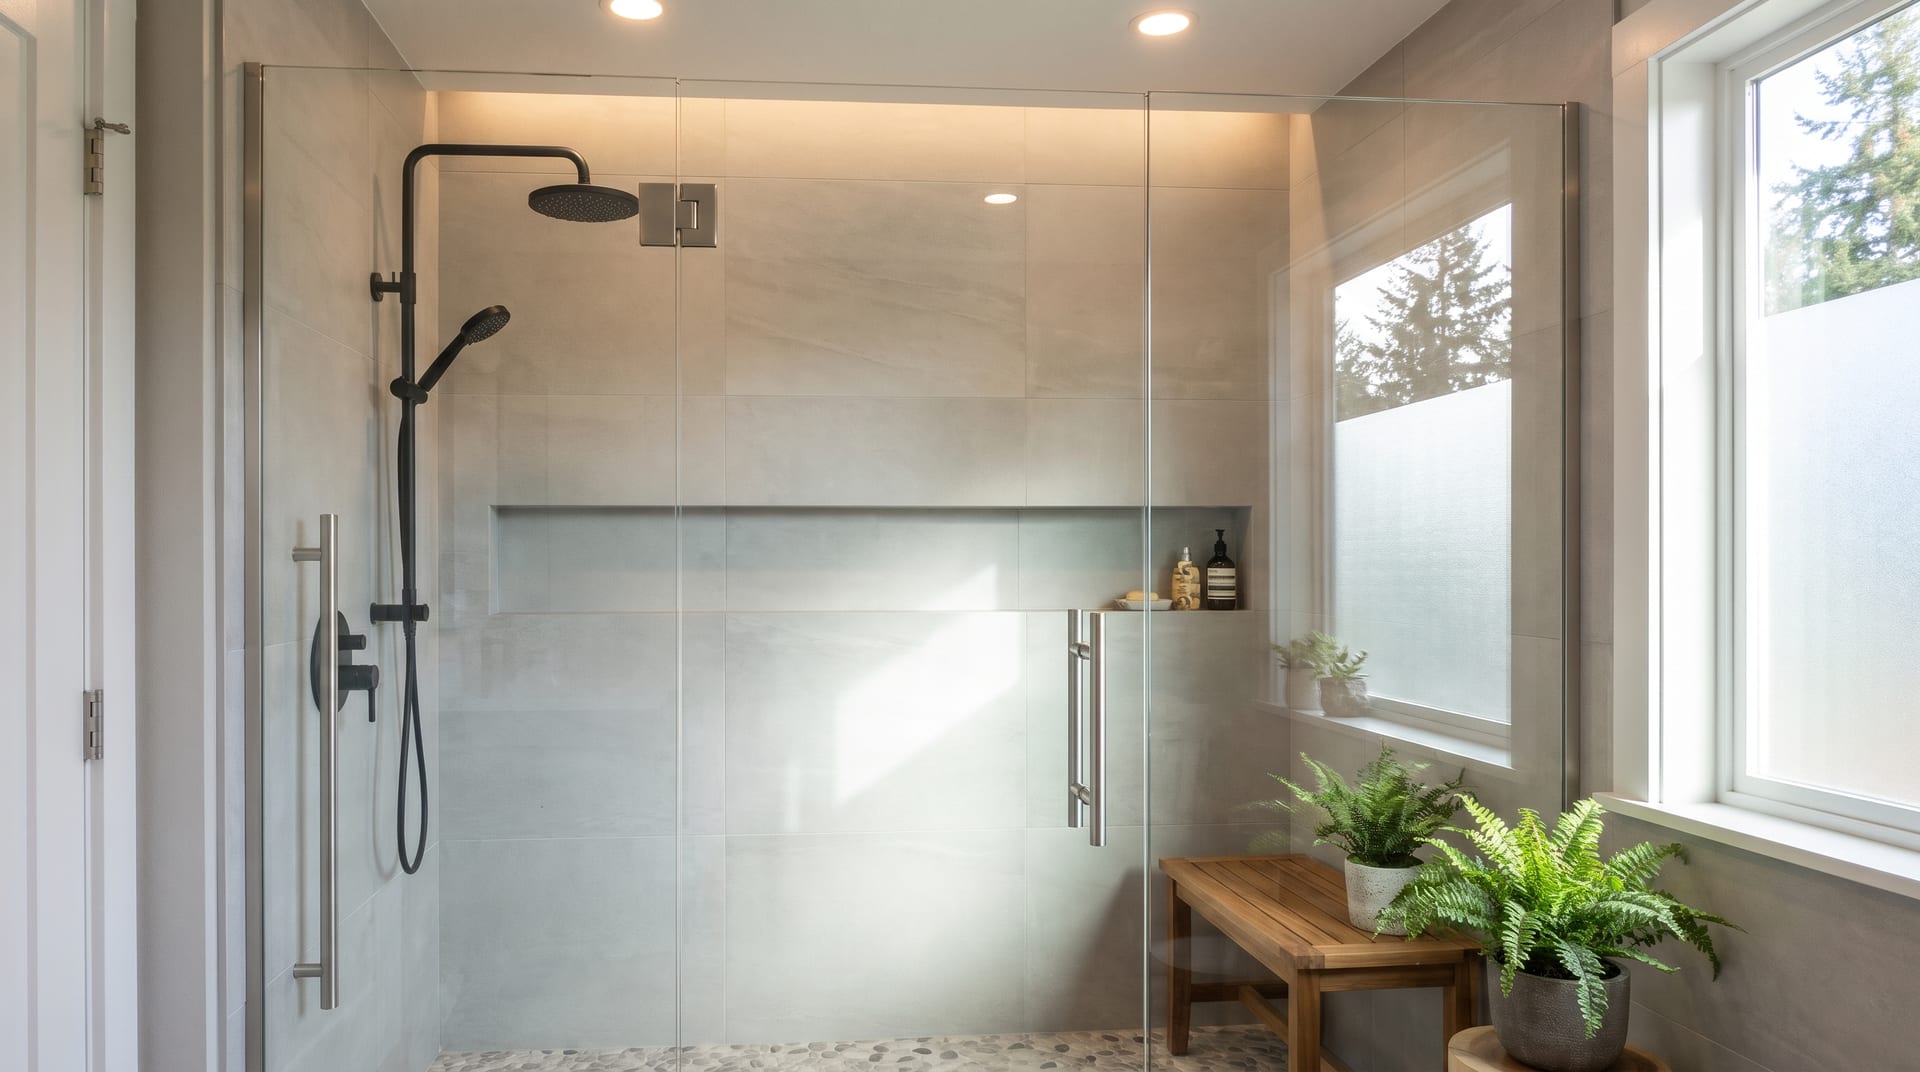
Your glass shop can’t measure until the tile is finished. On a standard tub-to-shower conversion, I figure 7 to 10 business days for the build and about 2 weeks total including glass fabrication. Custom panels and specialty hardware can take longer, and some shops quote up to 6 weeks.
Get the shop’s current number before you set a finish date. Frameless enclosures run $1,500 to $3,500, and my frameless glass shower enclosure cost guide covers what changes that price.
“He had to take the master bathroom down to the studs, move plumbing, electrical fixtures, do a lot of tile work which you know he did well when the glass contractor for the shower doors compliments the work as some of the best he’s seen.” (JB S., Google review)
How Permits and Inspections Change the Calendar in Pierce County
If you touch plumbing, electrical, or walls, you almost always need a permit. Same-location cosmetic swaps typically don’t need one. Bathroom permits run $250 to $1,500, so the fee rarely hurts. The calendar can.
I handle permitting on jobs that need it. Permit review and inspections can add weeks to your overall calendar, and they aren’t optional. My guide to remodeling permits in Puyallup covers the rules in more detail.
Start With the Right Permit Office
A Puyallup mailing address doesn’t tell you who issues your permit. The City of Puyallup and unincorporated Pierce County run separate departments, and many South Hill and Graham addresses fall under the county. Tacoma, Sumner, Bonney Lake, Edgewood, and Lakewood are separate cities with their own permit offices.
I won’t quote you a flat review time, because queues move and I can’t back up one number for every office. Ask the permit office for your address about the current wait before you set a demo date.
Electrical Runs on Its Own Track
Plumbing and mechanical work go through a different path than electrical in much of Washington. The state Department of Labor & Industries handles electrical permits and inspections across much of the state, though some cities run their own programs. Confirm which one covers your address.
Skip that permit and you lose the independent safety check on the wiring behind your walls. Don’t let anyone talk you out of it to save a few days.
Inspections Set Their Own Pace
- You don’t pick the time slot. In Puyallup, the inspector picks it based on availability.
- Work can pause. Plan on 1 to 3 days at each inspection.
- Walls stay open until the rough-in passes. Close them early and someone has to tear out new drywall.
Two Real Bathrooms That Show How Tile Moves the Calendar
Two bathrooms from my portfolio show why tile selection matters to your schedule. I’m not quoting day counts for either job here. I’m showing you the kinds of choices that change how long your tile phase runs.
Herringbone Accent Bathroom

The Herringbone Accent Bathroom in Pierce County was a full remodel with a dark herringbone tile shower accent wall and a pebble stone shower floor. It also has geometric black and white floor tile, a dark vanity with brushed gold hardware, and floating wood shelves.
Herringbone means more cuts than a straight layout. Pebble and other mosaic floors cover a small area but take a lot of labor for their size.
Classic Marble Bathroom

The Classic Marble Bathroom pairs a white shaker vanity and marble countertop with a chrome bridge faucet. It also has a subway tile tub surround and marble floor tile, all in clean, classic finishes.
Subway tile generally sets faster than a herringbone wall of the same size. Marble adds a sealing step that porcelain doesn’t need. If you’re still choosing, my post on bathroom tile ideas for 2026 compares the options, and you should ask what your favorite adds to the tile phase before you commit.
6 Mistakes That Stretch a Bathroom Remodel Timeline
- Ordering tile and glass after demo. Your bathroom sits torn out while you wait. Confirm stock and lead times before you set a start date.
- Changing your mind mid-job. A new tile choice can mean a new order, a new wait, and rework on finished walls.
- Closing walls before the rough-in inspection. Someone has to tear out the new drywall so the inspector can see the work.
- Rushing the membrane. Tile over a membrane that hasn’t cured or passed a water test, and you risk a leak behind finished tile. In this climate, that leak can turn into subfloor rot within a few years.
- Setting the shower door date too early. The glass shop needs finished tile before it can measure, so any earlier date is a guess.
- Choosing on price alone. Some bidders leave scope out to look cheapest, then hit you with change orders once your bathroom sits torn apart, and by then you can’t easily switch contractors. Compare your bids line by line, because you get what you pay for.
Bathroom Remodel Timeline: What to Expect With Only One Bathroom
You don’t need to move out if you have a second bathroom. If you only have one, this section matters more than anything else in this post, because you’re looking at weeks without a working shower, and that’s the part that hits people hardest.
Plan for it now:
- Line up a shower. A gym, a nearby relative, or a short stay can carry you through the tile stretch.
- Get a toilet plan in writing. Ask which nights you’ll have a working toilet and whether any stretch calls for a temporary rental.
- Ask for shutoff notice. This matters most if you work from home or have small kids.
- Clear the path. Empty the hallway and nearby closets before demo day.
- Leave slack before big dates. Don’t plan holiday guests for the week your schedule says you finish. Keep at least a week of cushion.
A short scope can also solve this problem. A tub-to-shower conversion at 1 to 2 weeks costs you far less time without a shower than a full gut does.
“Every day when Brad left the work site was clean and tidy.” (JB S., Google review)
Questions to Ask Any Contractor Before You Sign
A timeline only means something if your contractor can explain how they built it. Check their work, not their pitch. Take this list into every bid meeting:
- Can I get a written schedule with target dates for demo, inspections, tile, and glass?
- Which materials will you have on site before demo starts?
- Who pulls the plumbing, mechanical, and electrical permits?
- Which inspections does my job need, and how much pause should I plan for?
- Which waterproofing system will you use, and what wait does the manufacturer require?
- Will you water test the shower before any tile goes on?
- When will the glass shop measure, and what’s its current lead time?
- How do you handle hidden rot or bad wiring, in both dollars and days?
- How do you handle change orders?
- Are you licensed, bonded, and insured, and what does your warranty cover?
Bathroom Remodel Timeline Questions I Hear Most
How long does a bathroom remodel take from start to finish?
Plan on 3 to 5 weeks of construction for a full remodel, 1 to 2 weeks for a tub-to-shower conversion, and 6 to 8 weeks for a complex job. Design, permits, and material orders come first, and they can add weeks or months to the full calendar.
Why do bathroom remodel timelines online vary so much?
They measure different things. One number covers active construction on a simple bath, and another runs from the first design meeting to the final walkthrough. That’s how you end up seeing 3 to 5 weeks on one site and 10 to 22 weeks on another, so ask each contractor which clock they’re quoting.
Can I stay in my house during a bathroom remodel?
Yes. You don’t need to move out if you have a second bathroom. With only one, you can often still stay home, but you need a plan for showers and a clear answer on toilet access before demo starts.
Do I need a permit for a bathroom remodel in Puyallup?
Almost always, if you touch plumbing, electrical, or walls. Permits run $250 to $1,500. Check your address first, because the City of Puyallup and unincorporated Pierce County run separate permit departments.
Is winter a bad time to remodel a bathroom in Pierce County?
No. Rain doesn’t stop interior work, but cold rooms slow down membranes and thinset. Keep your heat on and confirm a warm work space, because a 2-hour membrane wait can stretch to about 24 hours in cool, damp conditions.
What causes the most delays on a bathroom remodel?
Late tile, shower glass lead times, inspection scheduling, and hidden damage cause most of them. You control the first one completely. You can plan for the other three with an early order list, a realistic schedule, and 15 to 20% set aside for surprises.
Also Serving Homeowners Across Pierce County
I serve homeowners in Tacoma, Sumner, Bonney Lake, Edgewood, South Hill, and Lakewood, along with Graham and the rest of the Puyallup area.
Get Your Free Bathroom Remodel Estimate
Now you know the bathroom remodel timeline. What to expect on your own project depends on your scope, your selections, and what’s behind your walls.
I’ll walk your bathroom, tell you what I see, and explain your cost, timeline, and process up front, at no charge. I’ll treat your home the way I’d want someone to treat my mom’s.
Get your free estimate or call (253) 392-9266.
Brad Zemke, Owner Pacific Remodeling LLC Puyallup, WA