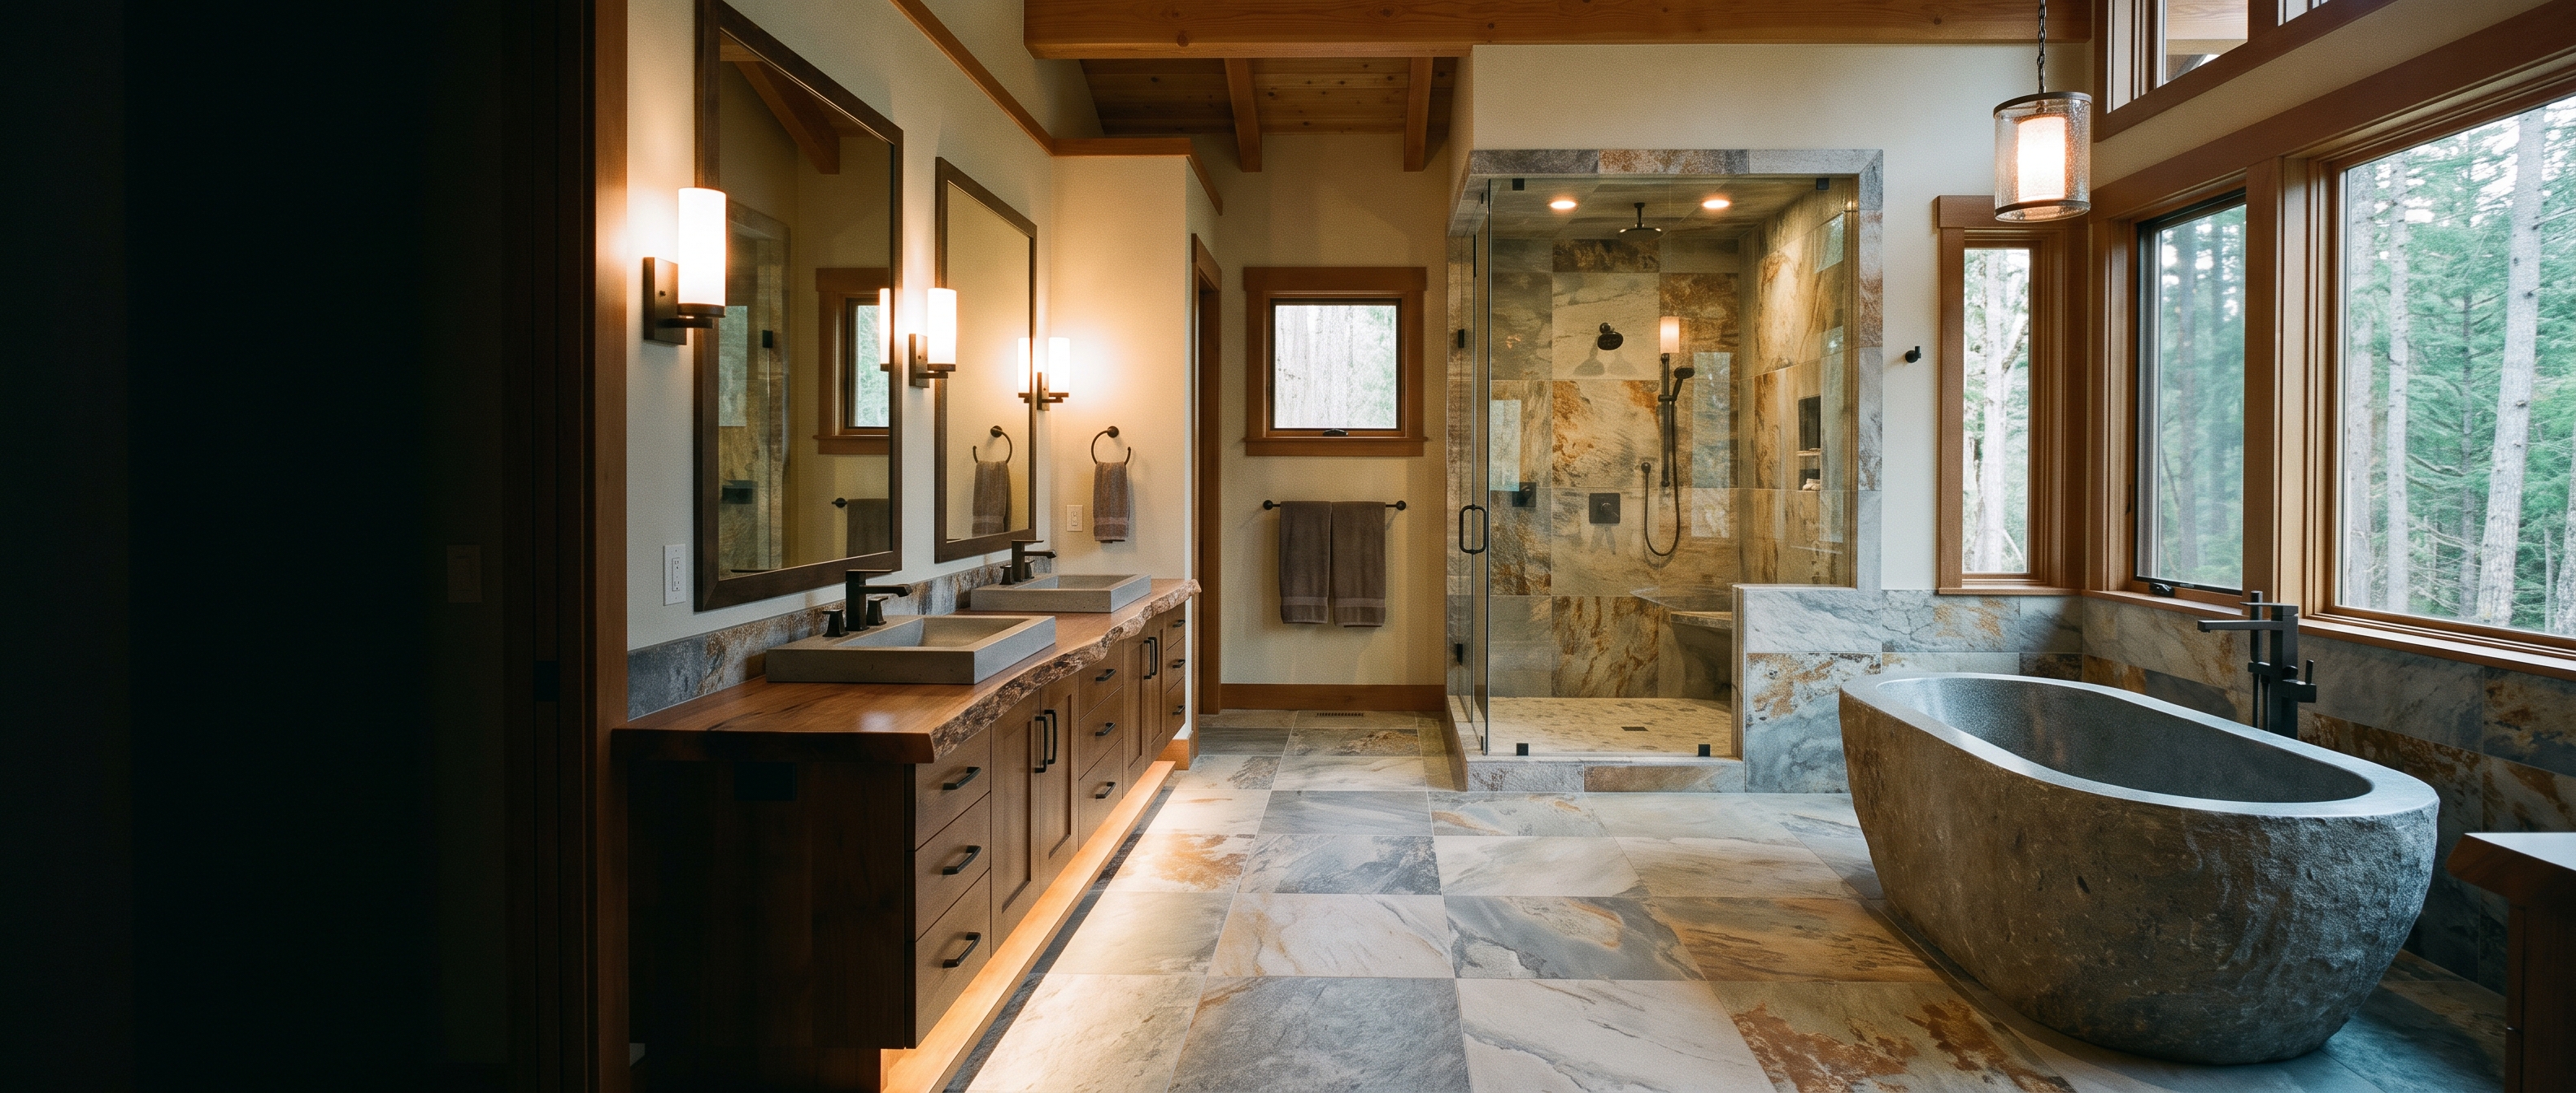
The best master bathroom layout ideas start with one decision: keep your plumbing where it is or move it. Keep it, and a full remodel runs $20,000 to $40,000. Move the toilet and shower drains to new walls, and you add $2,000 to $6,000 before you pick a single tile. That one choice drives your whole budget, so I put it first with every client.
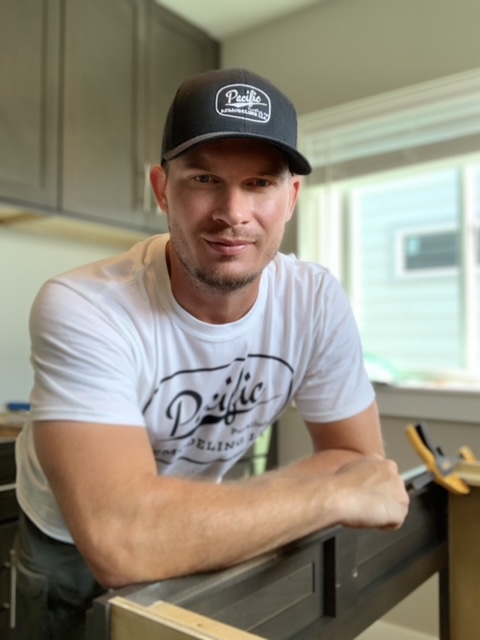
I’m Brad Zemke, owner of Pacific Remodeling here in Puyallup. I’ve spent 20+ years in the trades as a third-generation carpenter, and I’ve run this business in Pierce County since 2018.
This post gives you seven master bathroom layouts I build most often, what each one costs, and how to figure out which one fits your space. No fake HGTV timelines. Real numbers from real jobs in South Hill, Bonney Lake, Tacoma, and Sumner.
The 7 Master Bathroom Layout Ideas I Recommend Most
Here’s the short version for anyone skimming. These are the layouts that work in Pierce County homes, ranked by how often I build them.
- Double vanity plus walk-in shower. The workhorse. Best resale, best daily function.
- Wet room (shower and tub in one waterproofed zone). Great for tight footprints.
- Split layout with a private toilet compartment. Two people, zero traffic jams.
- Long galley run with vanity opposite the shower. Perfect for narrow rooms.
- Curbless shower with a floating vanity. Clean, open, ages with you.
- Corner soaking tub with a separate shower. For homes that have the square footage.
- Borrowed-closet expansion. Steal 20 square feet from next door instead of adding on.
Below, I break down each one. Which layout wins comes down to three things: your square footage, where your drains sit today, and how many people share the room every morning.
Quick rule I give clients: Under 60 square feet, pick a single-wall or galley layout. Over 90 square feet, a double vanity plus a separate tub becomes realistic. Between those, the walk-in shower and double vanity is almost always the right call.
Layout 1: Double Vanity and Walk-In Shower
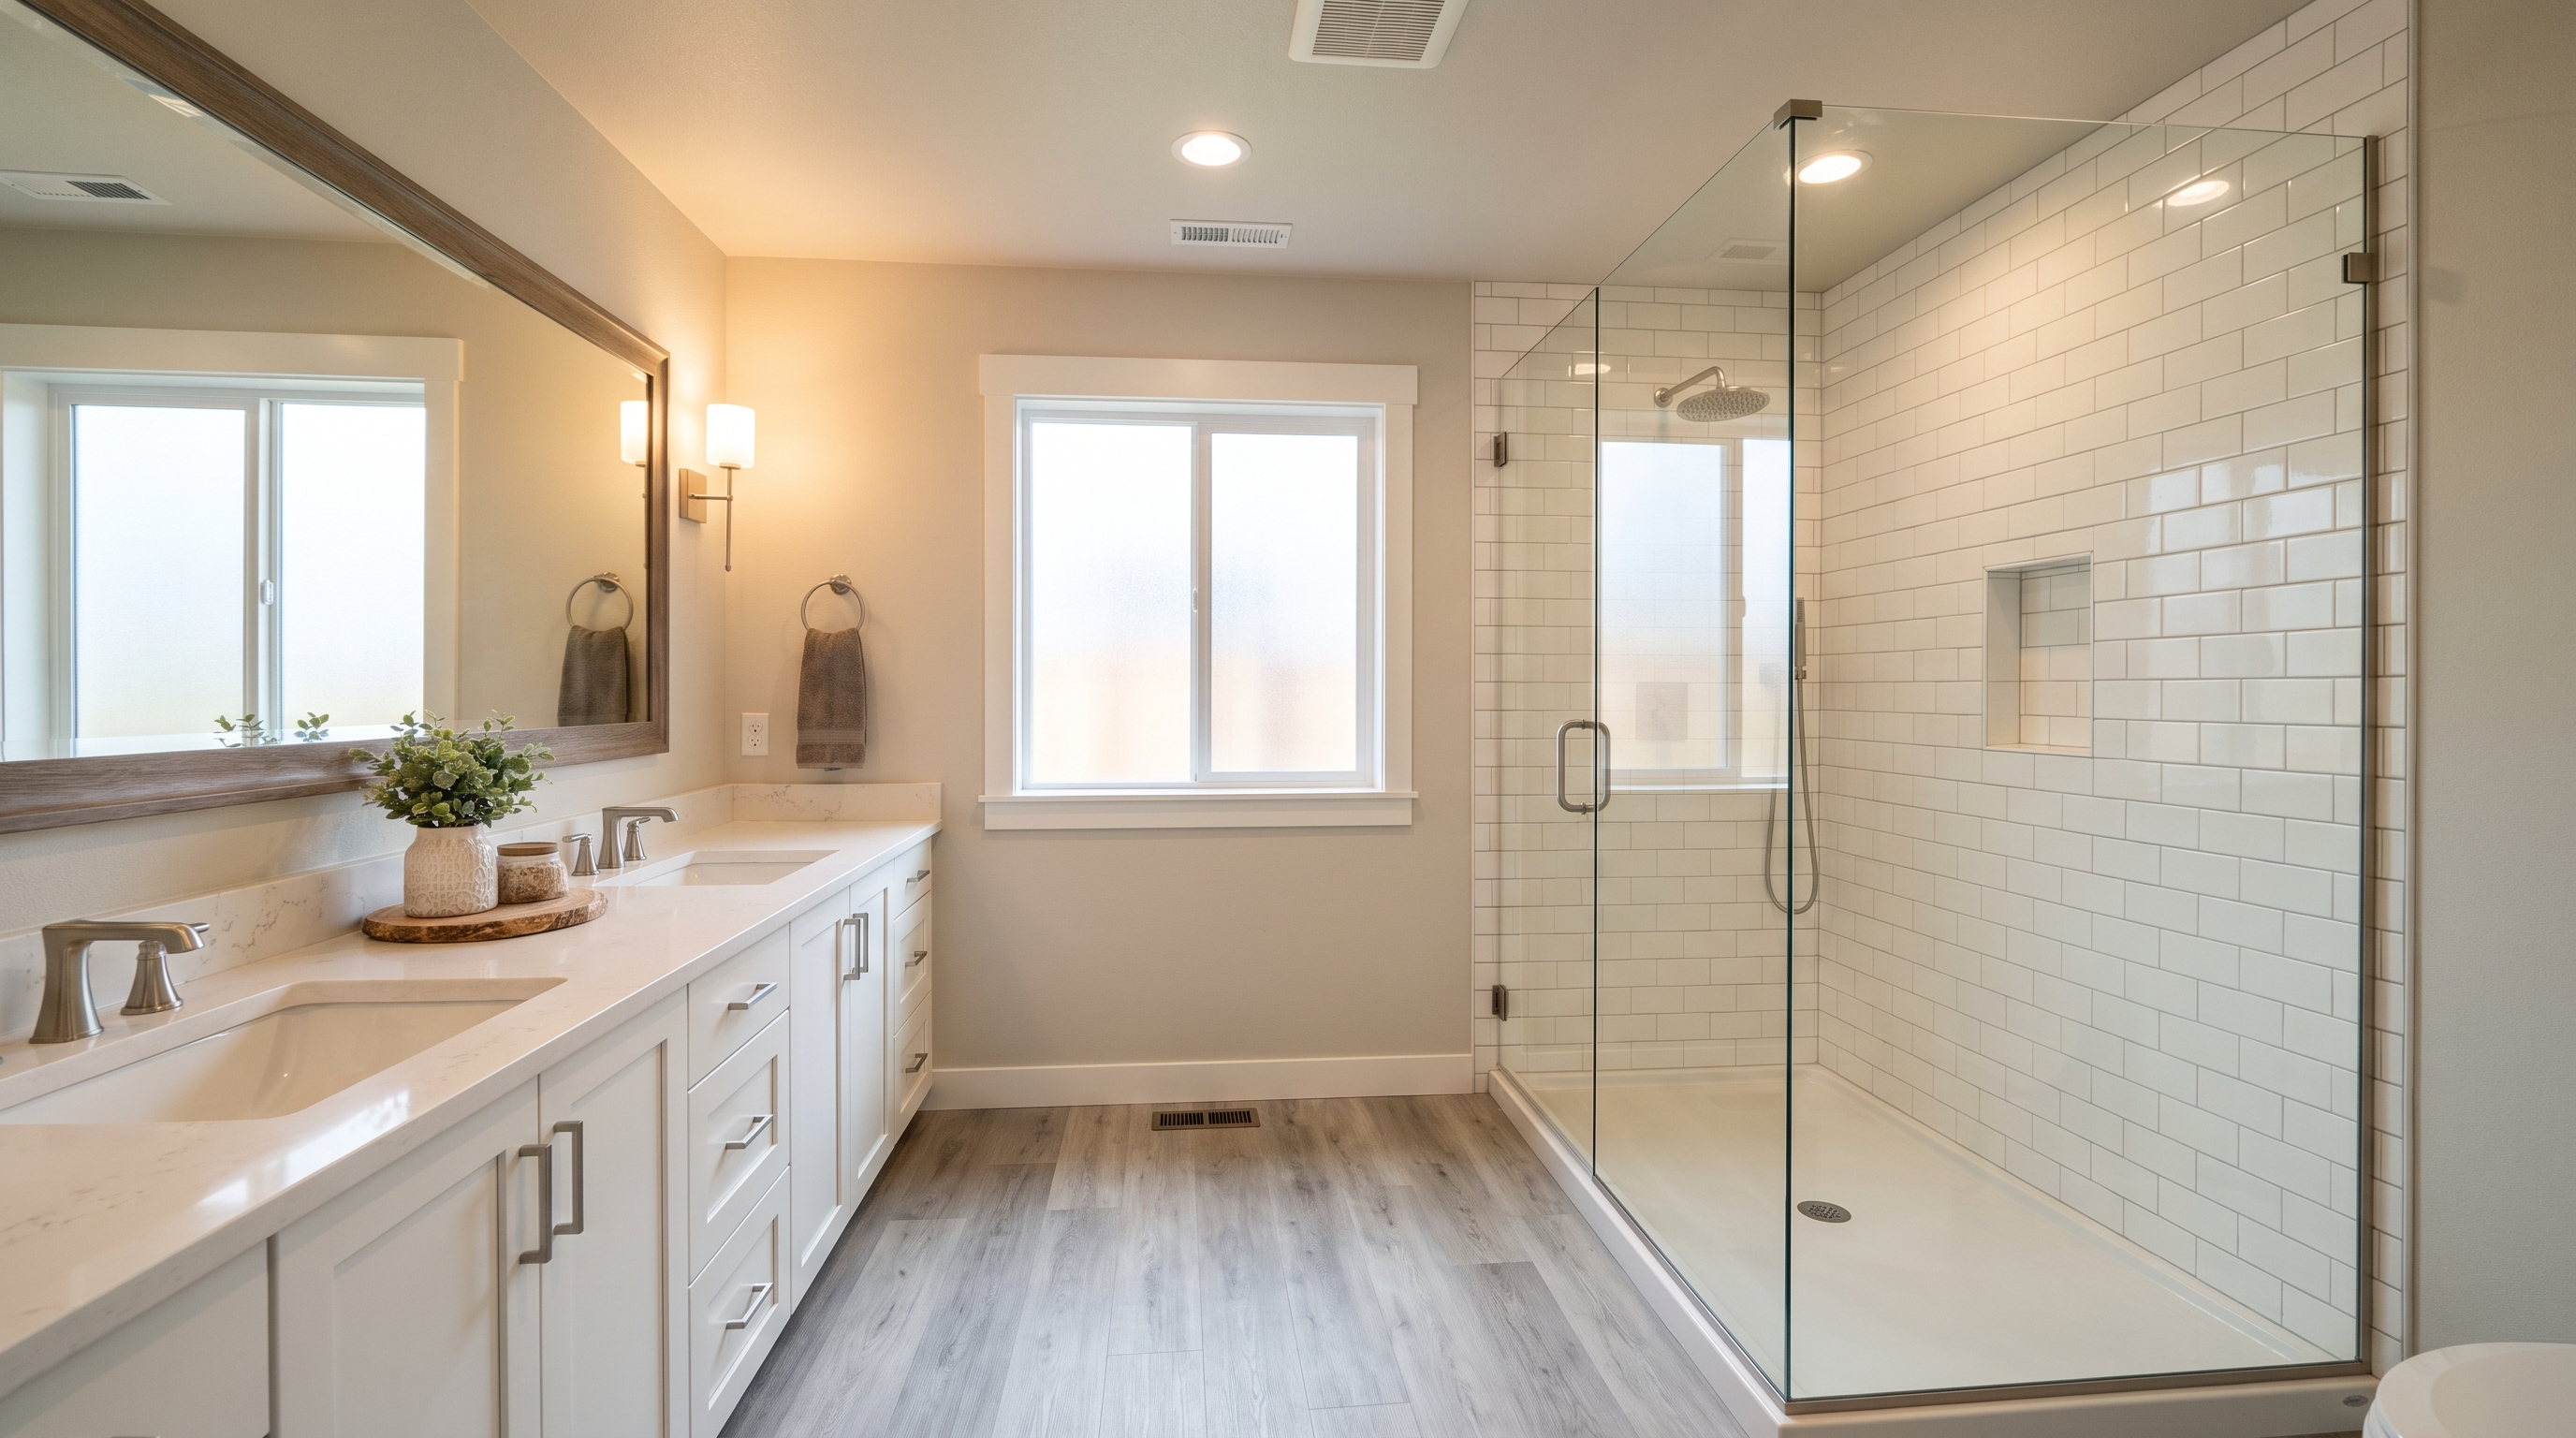
This is the layout I build more than any other. It’s also the one Pierce County buyers’ agents ask for by name.
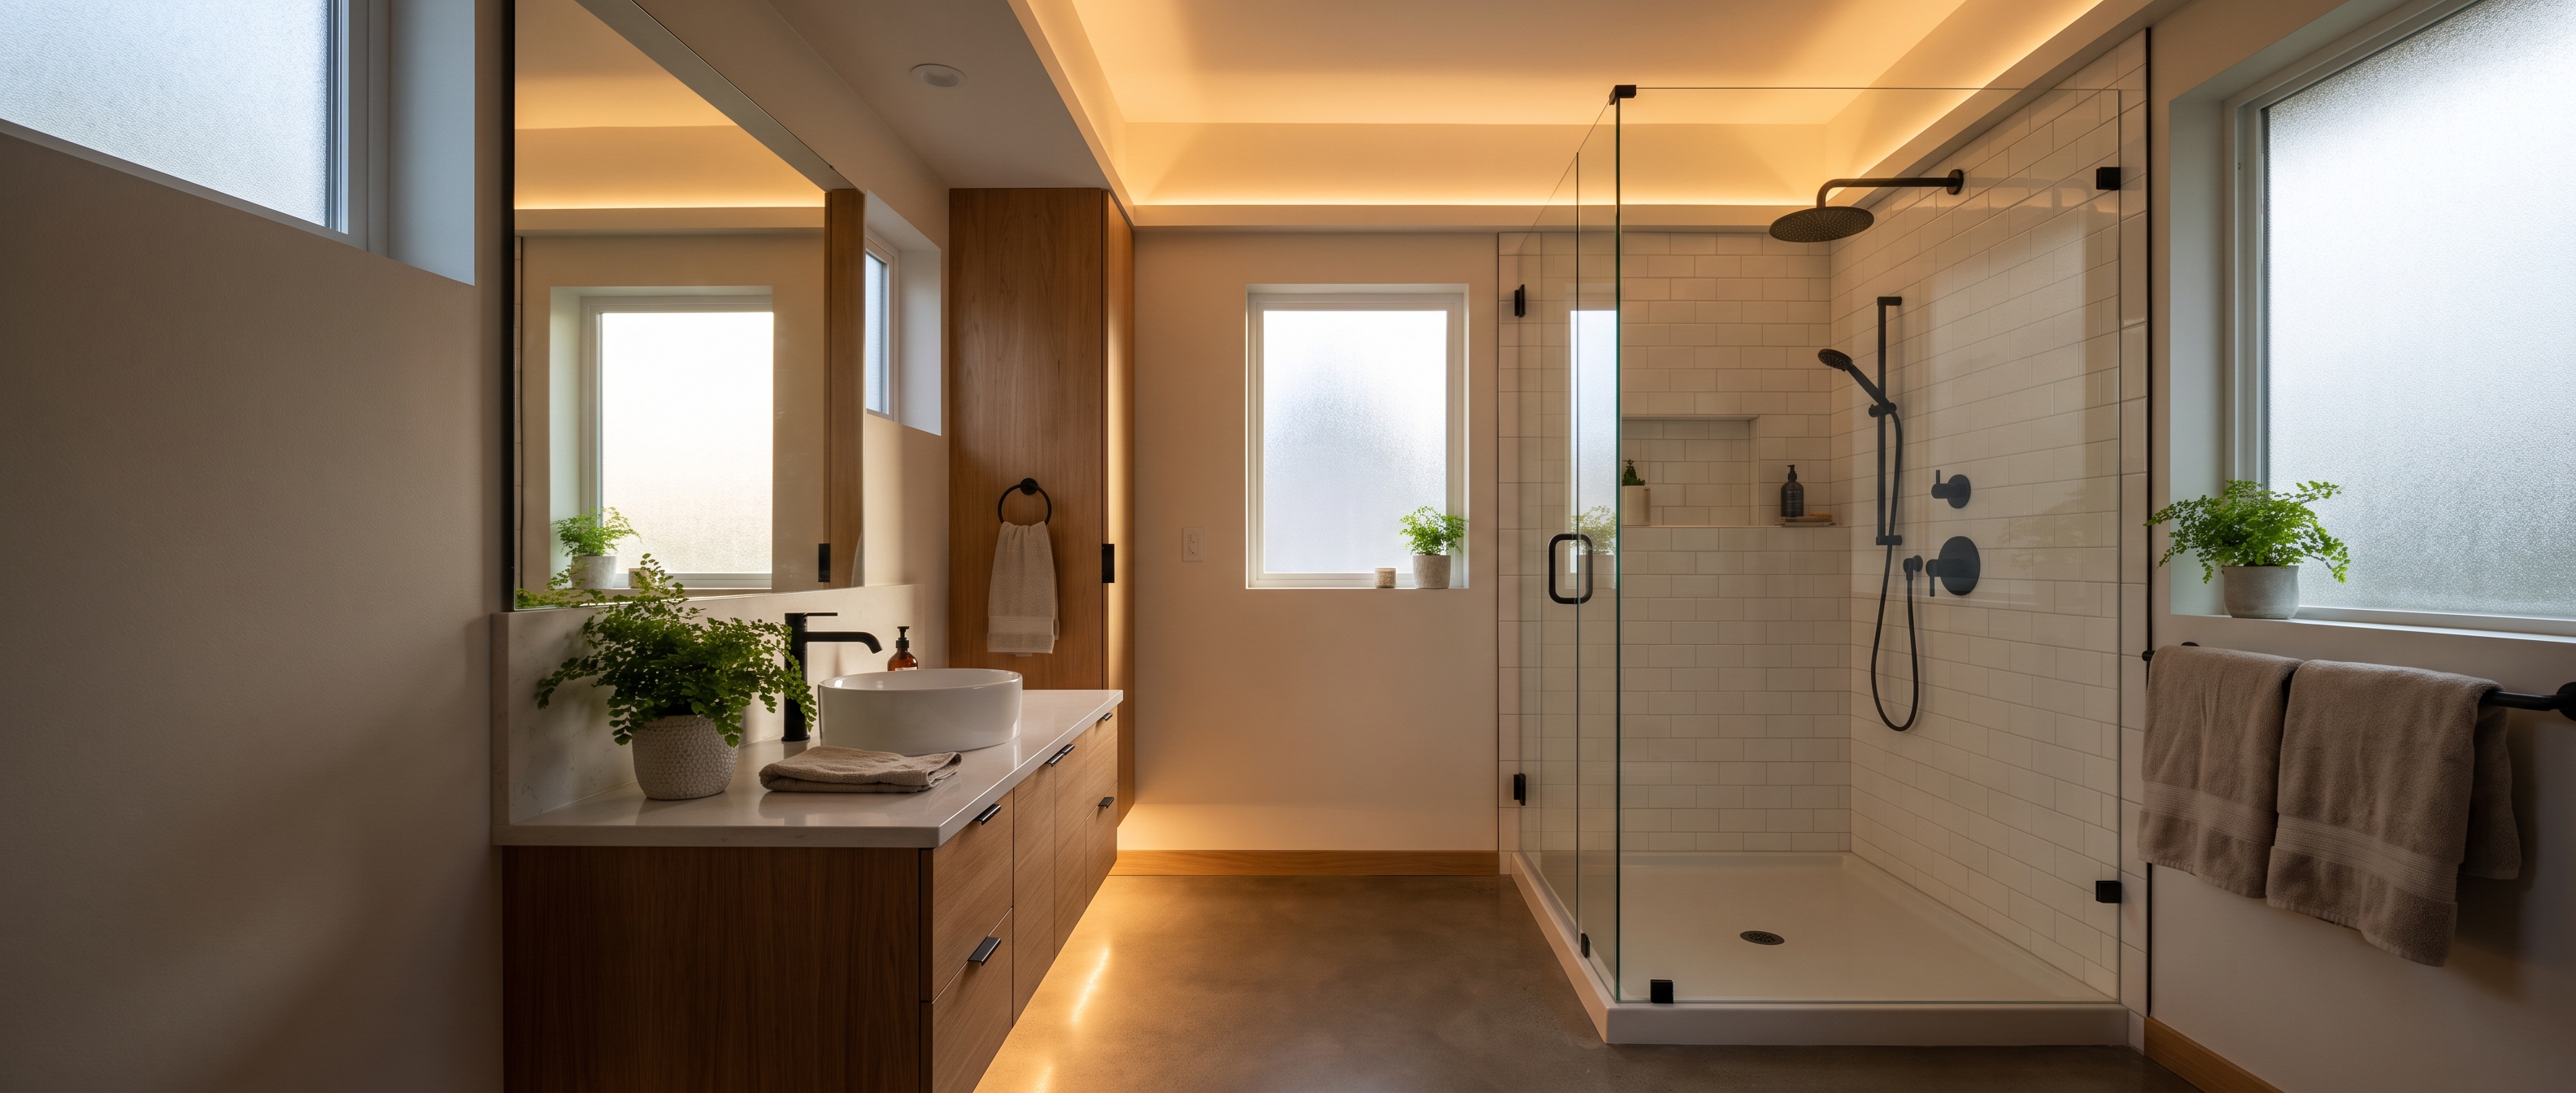
The setup is simple. A 60-inch to 72-inch vanity with two sinks sits on one wall. A tiled walk-in shower takes the wall across from it or in the corner. The toilet tucks into a spot that doesn’t greet you when the door opens.
Why it wins:
- Two sinks end the morning fight. You and your spouse both get counter space and a mirror.
- A walk-in shower reads modern and shows well. Most homeowners I meet don’t use their tub anyway.
- It fits the 70 to 100 square foot rooms that make up most 1990s and 2000s master baths in South Hill and Sumner.
I finished a layout exactly like this in a 2004 South Hill home last year. Roughly 75 square feet. We pulled the old tub, built a tiled walk-in shower with frameless glass, dropped in a 60-inch double vanity with a quartz top, moved the toilet 18 inches for better clearance, and ran luxury vinyl plank on the floor. Total came to $28,400 over five weeks.
If you want the full cost breakdown behind numbers like that, I laid it all out in my Puyallup bathroom remodel cost guide.
Layout 2: The Wet Room
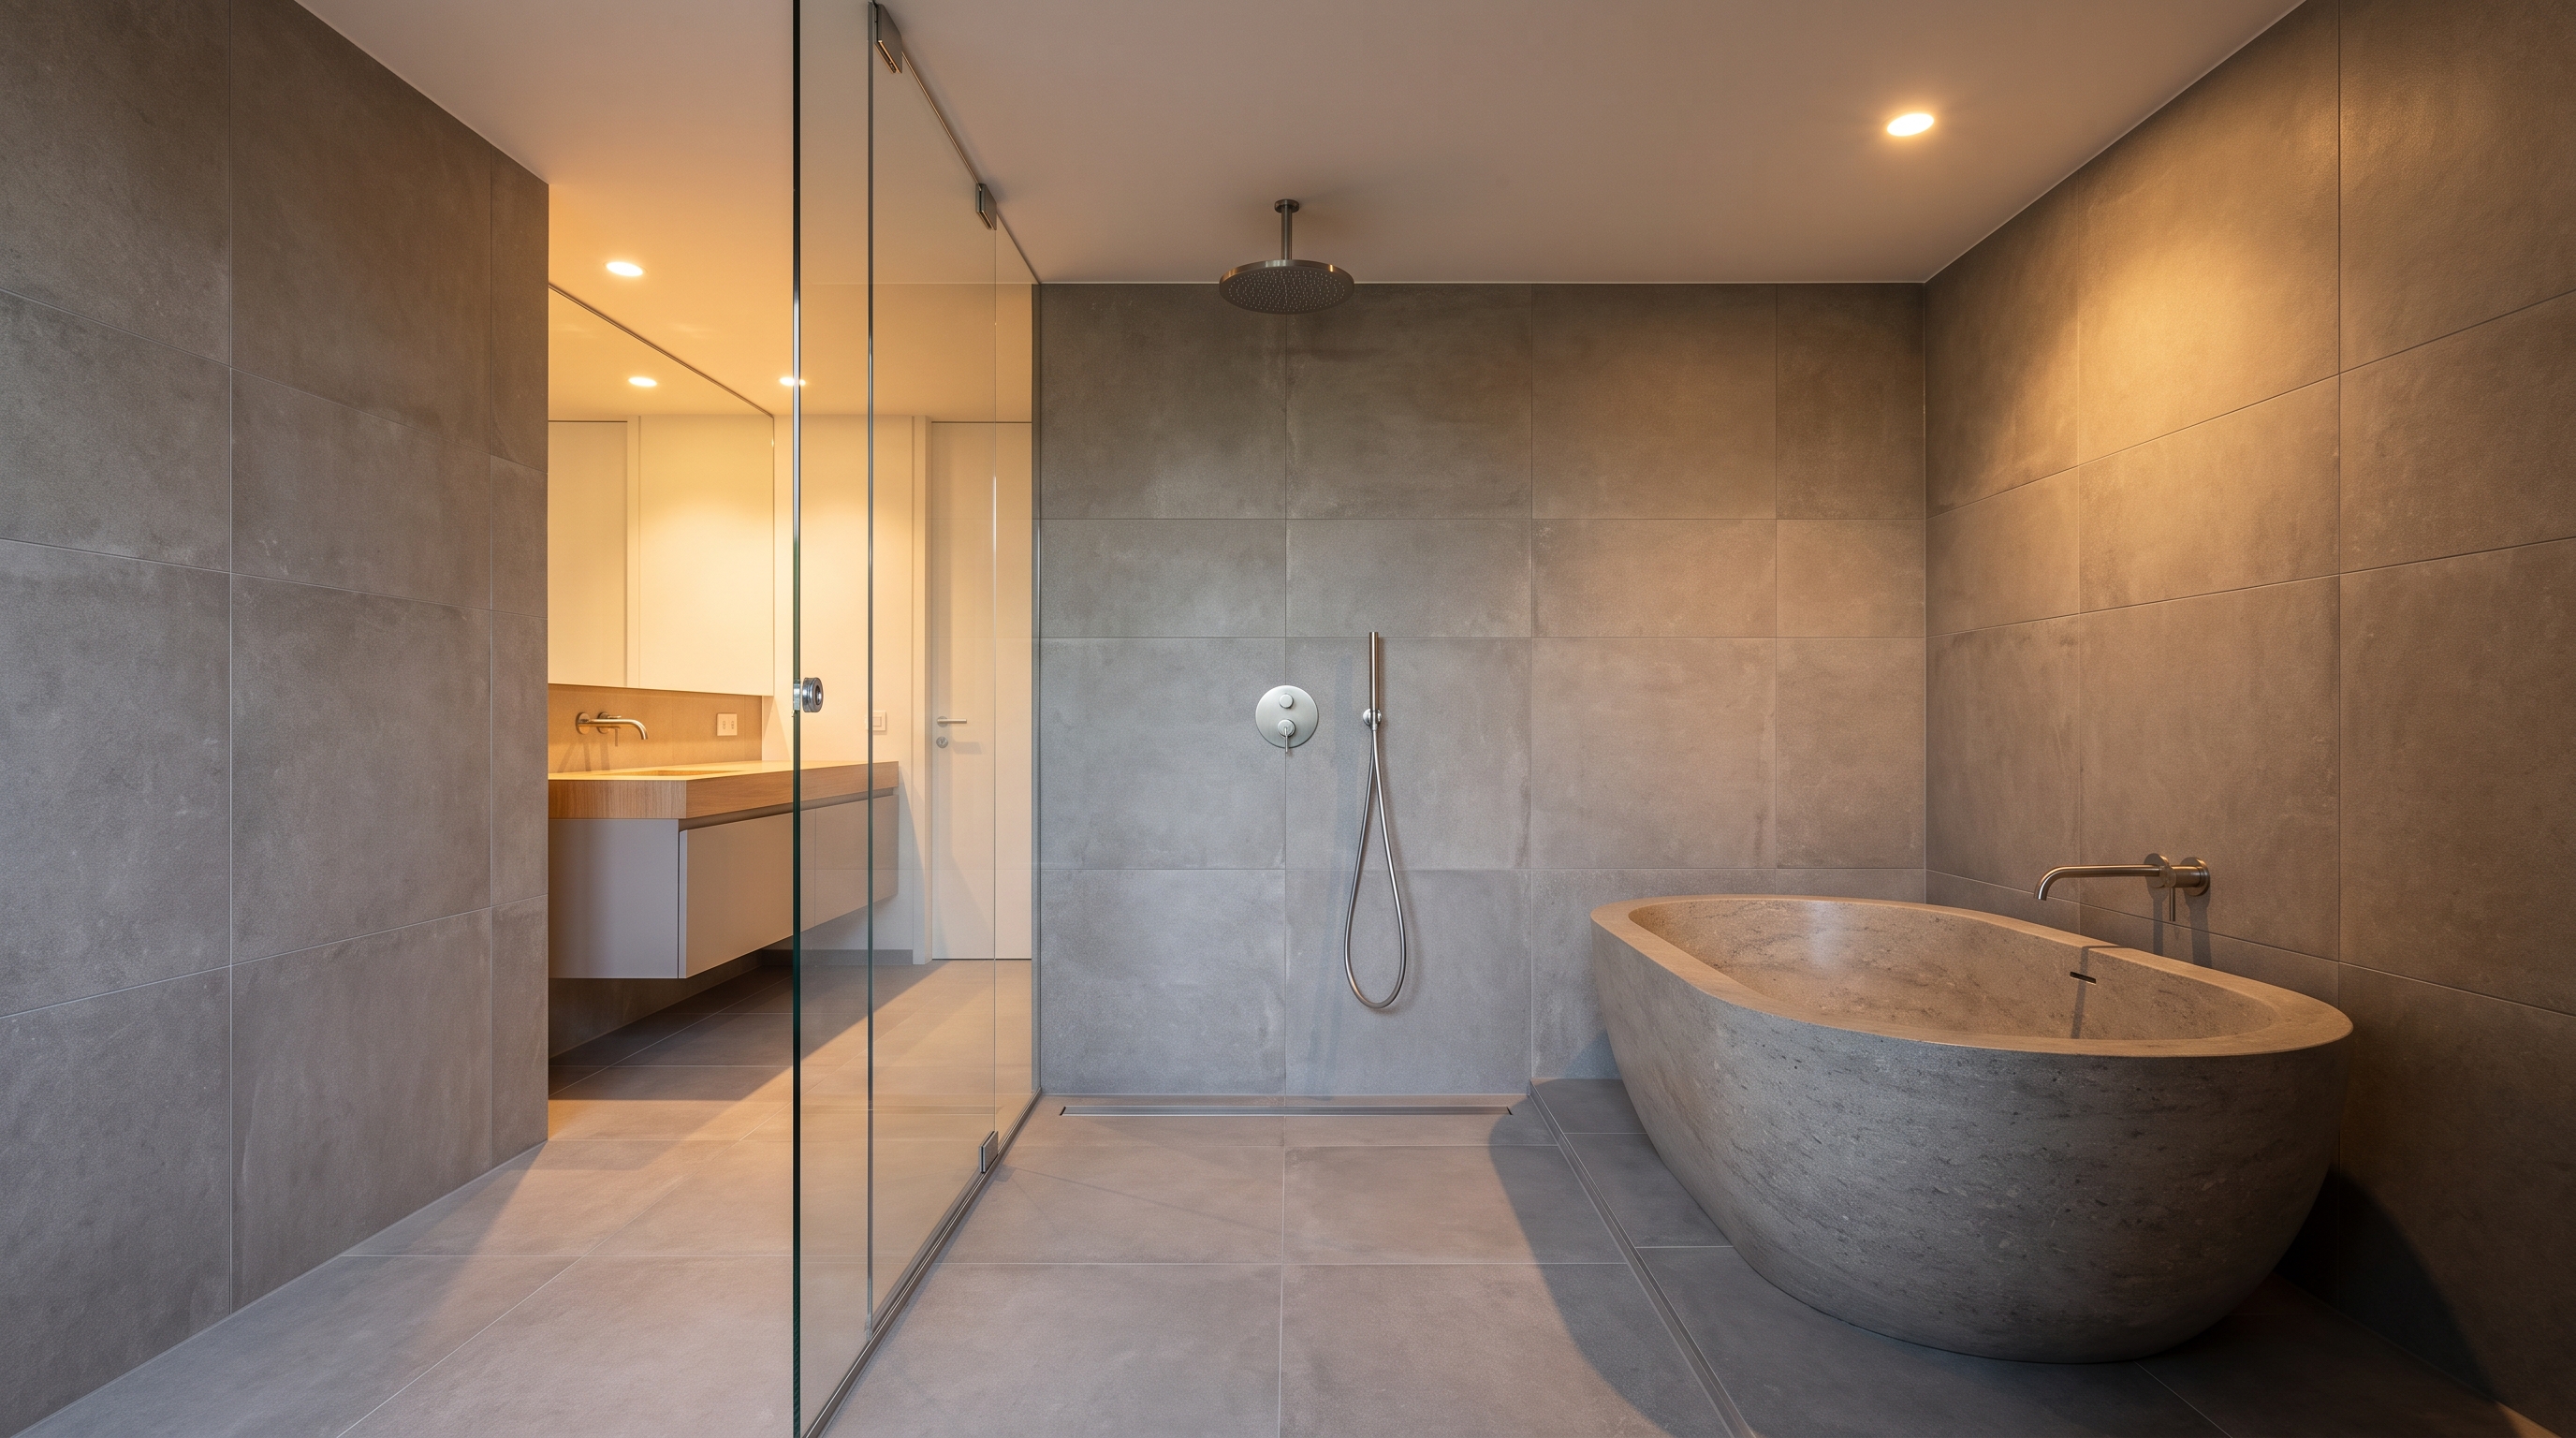
A wet room puts your shower and tub together inside one fully waterproofed zone, separated from the rest of the bathroom by a single glass panel. No shower enclosure. No tub deck taking up floor. Water goes to a linear drain in the tile.
I love this layout for smaller master baths. It makes a 60 square foot room feel twice as big because the eye runs uninterrupted across the tile.
Here’s the part I won’t sugarcoat. A wet room lives or dies on waterproofing.
Warning from 20+ years on job sites: In our climate, a wet room built without a proper membrane system will rot the subfloor. I use Schluter Kerdi or a liquid-applied membrane, full coverage, every time. That waterproofing package runs $1,200 to $2,500, and it’s the last line item I’d ever cut.
The PNW gets 40-plus inches of rain a year. Ambient humidity stays high. A wet room amplifies both. Get the slope, the drain, and the membrane right, and it lasts decades. Get them wrong, and you’re tearing it out in three years.
What a wet room costs
- Waterproofing system: $1,200 to $2,500
- Linear drain and proper slope: $600 to $1,200
- Extra tile (walls and floor of the whole zone): $2,500 to $5,000
- Single glass panel instead of a full enclosure: $900 to $1,800
Most wet rooms I build land between $24,000 and $38,000 all in, depending on tile and fixtures.
Layout 3: The Split Layout With a Private Toilet
If two people share a bathroom on the same schedule, this layout keeps the peace. You wall off the toilet in its own small compartment, sometimes called a water closet. The vanity and shower stay open in the main room.
The toilet room needs a minimum of 30 inches of width and 60 inches of depth to meet code and feel usable. Add a pocket door so the swing doesn’t eat your floor.
Who this fits:
- Couples where one person showers while the other needs the toilet
- Larger master baths, usually 90 square feet and up
- Homeowners who want their bathroom to function like a hotel suite
The tradeoff is space. A private toilet compartment eats 15 to 20 square feet and adds a wall, so I only recommend it when the room can spare the room. Building that wall, adding the pocket door, and running the extra electrical for a light and fan adds roughly $2,500 to $4,500.
Layout 4: The Galley Run for Narrow Bathrooms
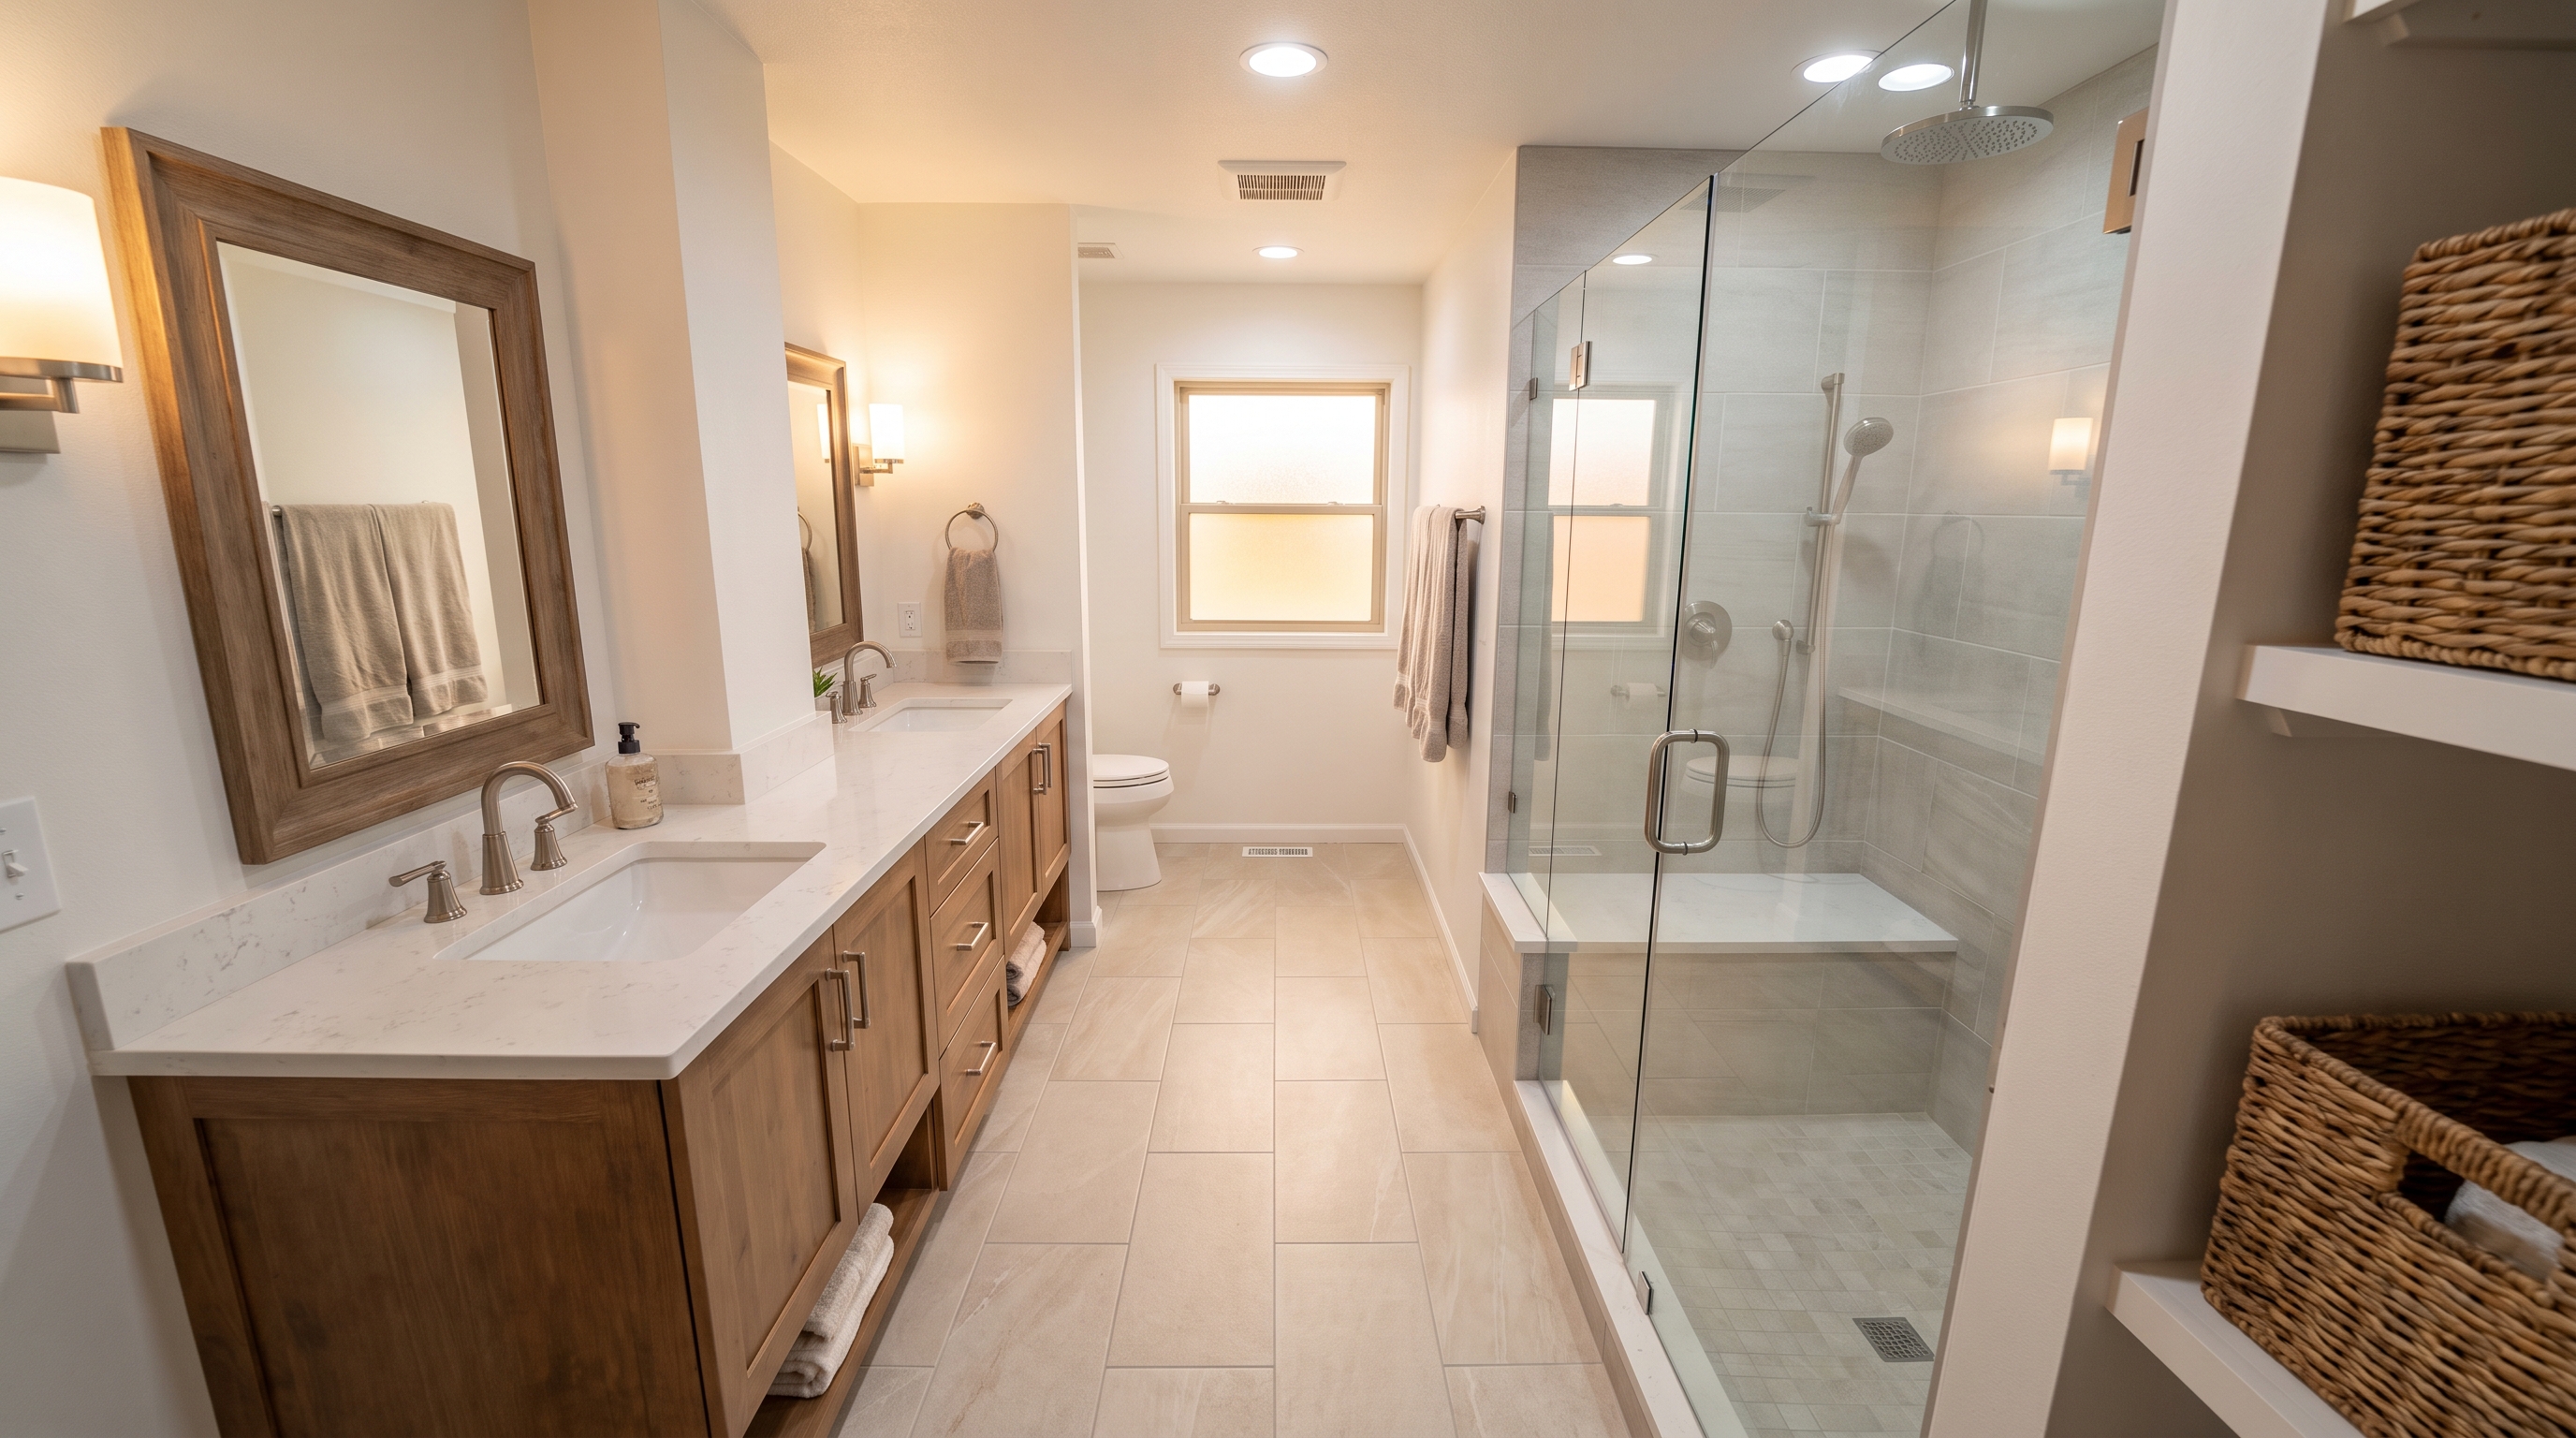
Plenty of older Puyallup, Graham, and Tacoma homes have long, skinny master baths. The galley layout is built for exactly that shape.
You put the vanity along one long wall and the shower or tub along the other, with a clear walkway down the middle. Everything lines up on two runs of plumbing, which keeps rough-in costs down.
Two things make a galley layout work:
- Keep the center walkway at 30 to 36 inches. Tighter than 30 and it feels like a hallway. Wider than 42 and you’re wasting space you could give the vanity.
- Run plumbing on the two long walls, not the short ends. This is where you save money. Two clean plumbing walls beat drains scattered across four.
I built a galley master bath in a 1960s Tacoma home a while back. The room was 5 feet wide and 11 feet long. Vanity on the left, walk-in shower on the right, toilet at the far end. We reused the existing plumbing walls, which held the rough-in cost near $2,200 instead of the $5,000-plus a full relocation would have run.
Layout 5: Curbless Shower With a Floating Vanity
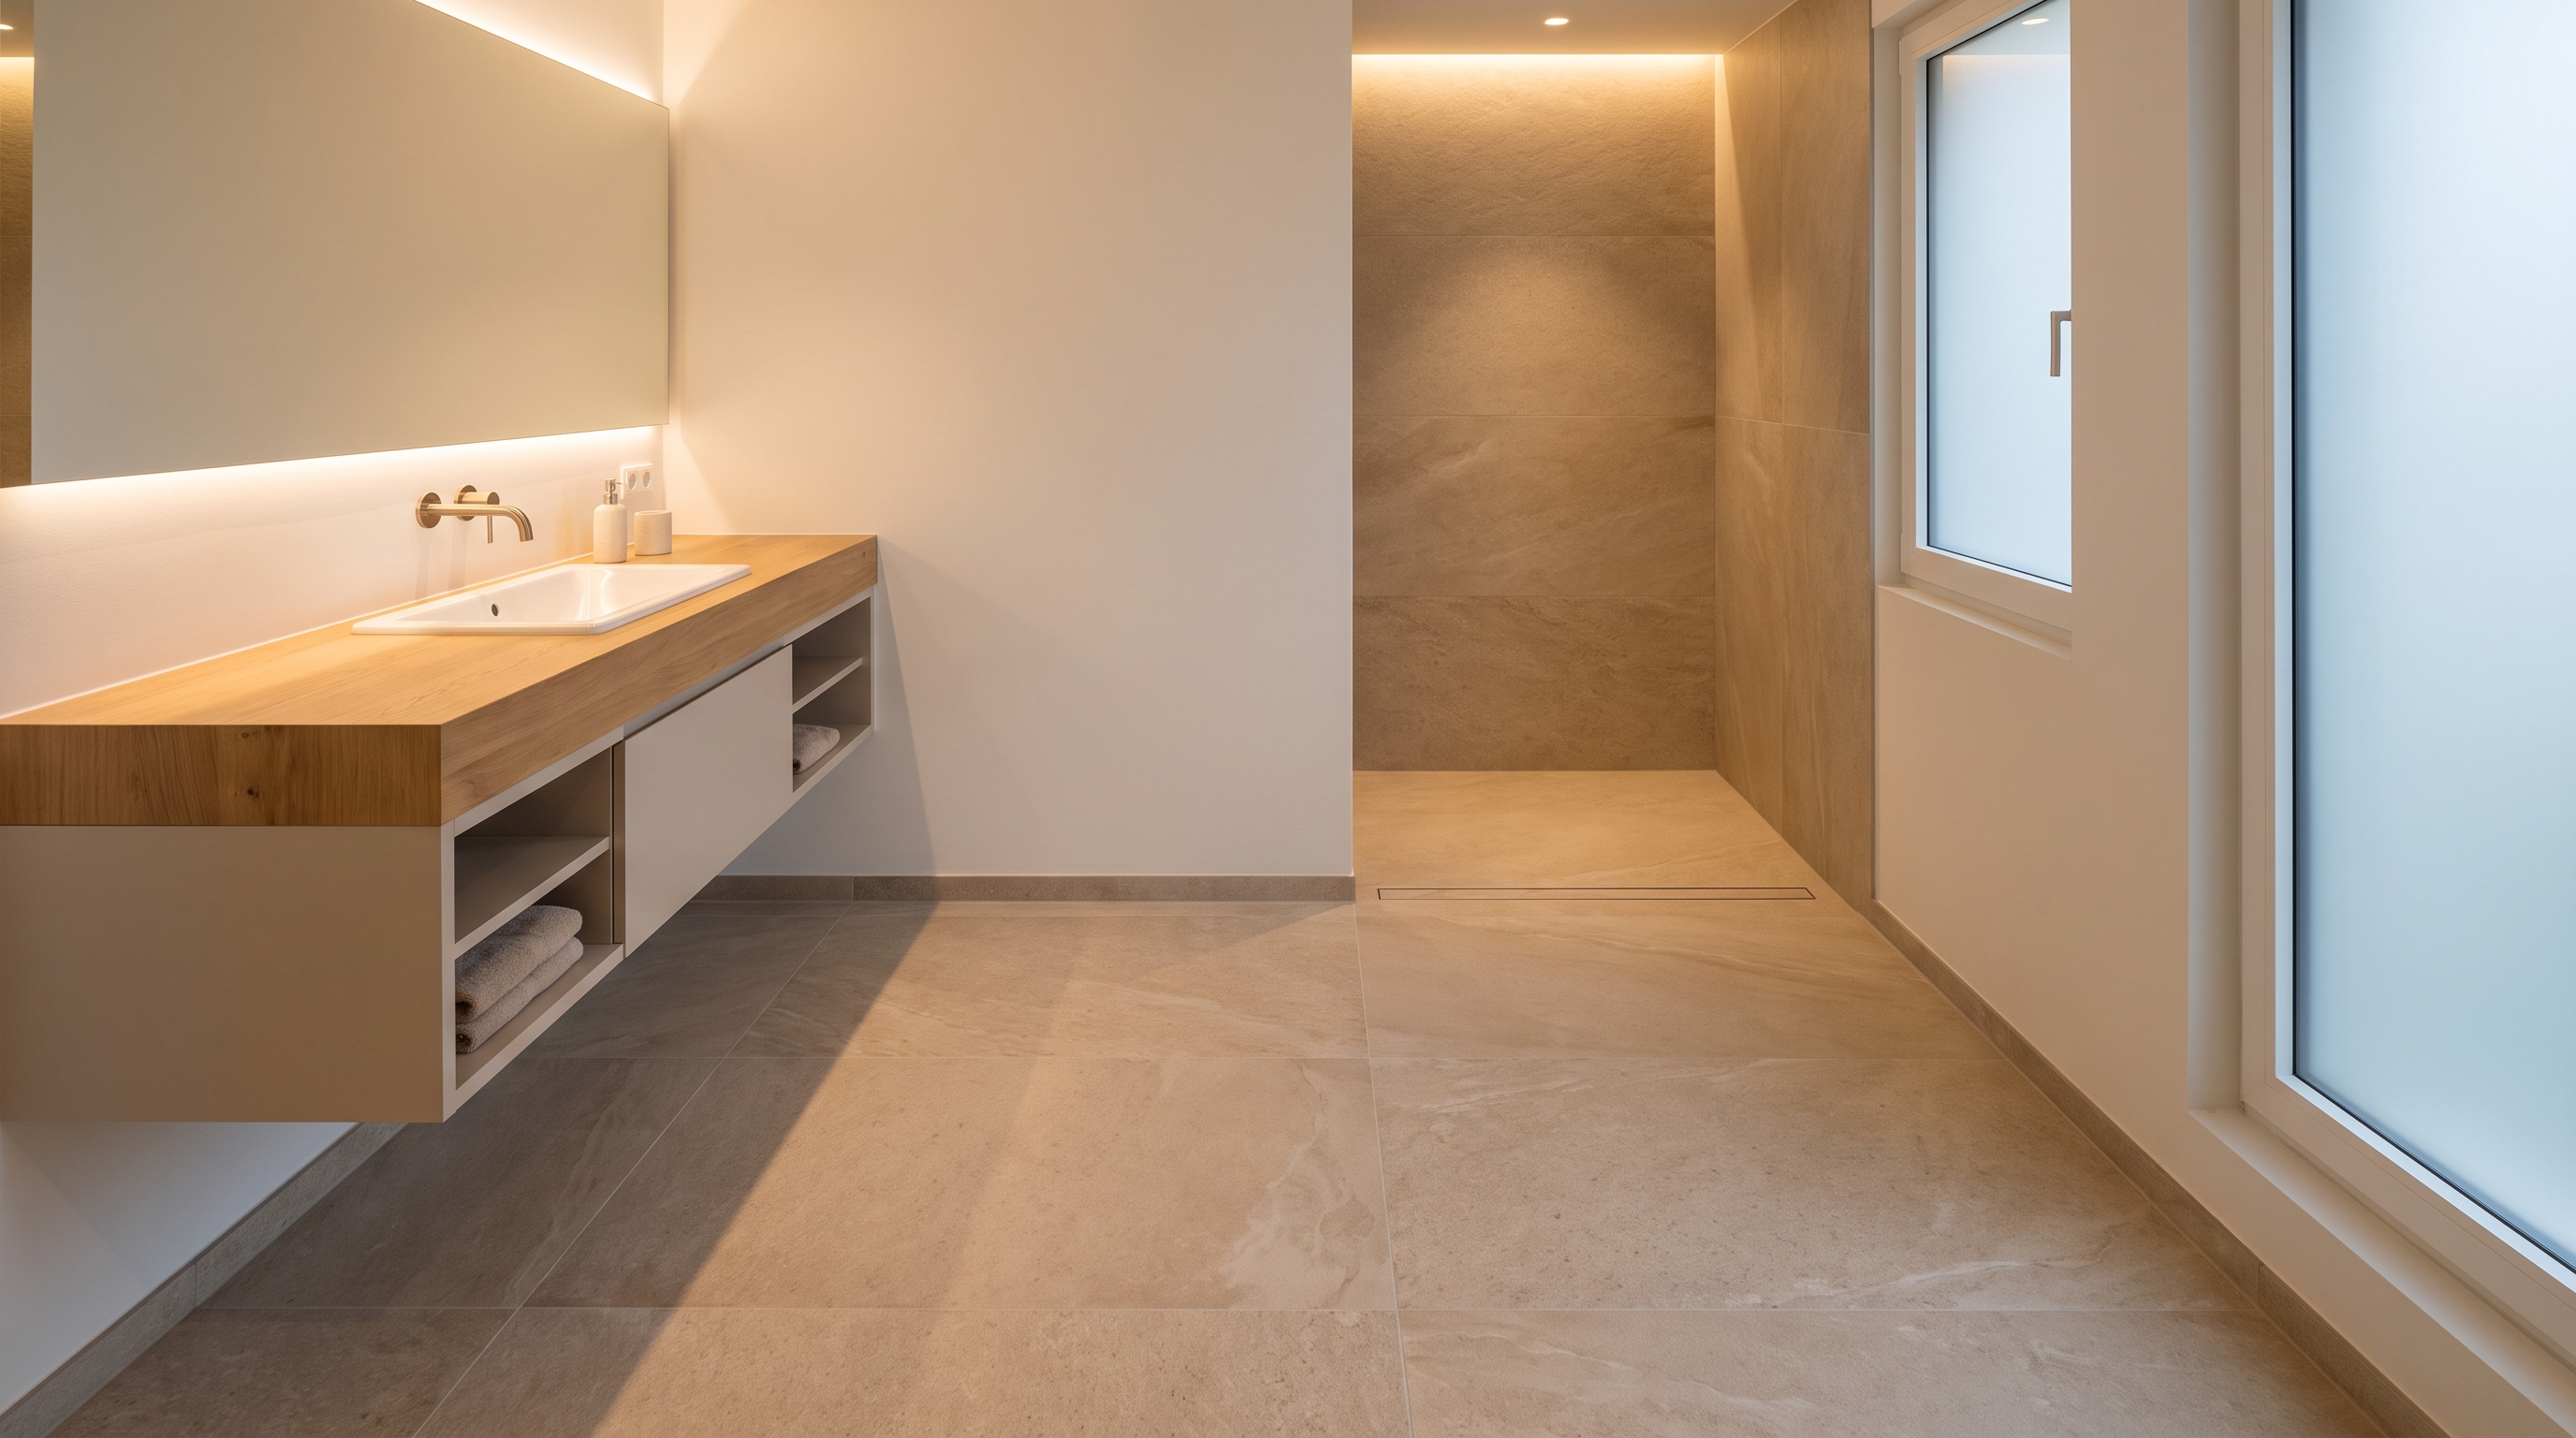
This is the layout I recommend when clients tell me they plan to stay in the home for the long haul. It looks high-end today and it works when mobility changes down the road.
A curbless shower has no lip to step over. The tile floor runs flat from the room into the shower, sloped to a linear drain. A floating vanity mounts to the wall with open space underneath, which makes the floor feel bigger and leaves room for a bench or a wheelchair later.
If aging in place is on your mind, I wrote a full guide on how to design a safe, beautiful bathroom that lasts. It covers grab bar backing, bench heights, and clearances in detail.
The good news for older Pierce County homes: many sit on crawlspaces, not slabs. A crawlspace makes the drain and slope work for a curbless shower easier and cheaper than homeowners expect. On a slab, we’re breaking concrete. Over a crawlspace, we work from below.
Cost note: A curbless conversion adds about $1,500 to $3,000 over a standard curbed shower, mostly in drain work and floor framing. For a feature you’ll use every day and won’t have to redo when you’re 75, that math works.
Layout 6: Soaking Tub Plus Separate Shower
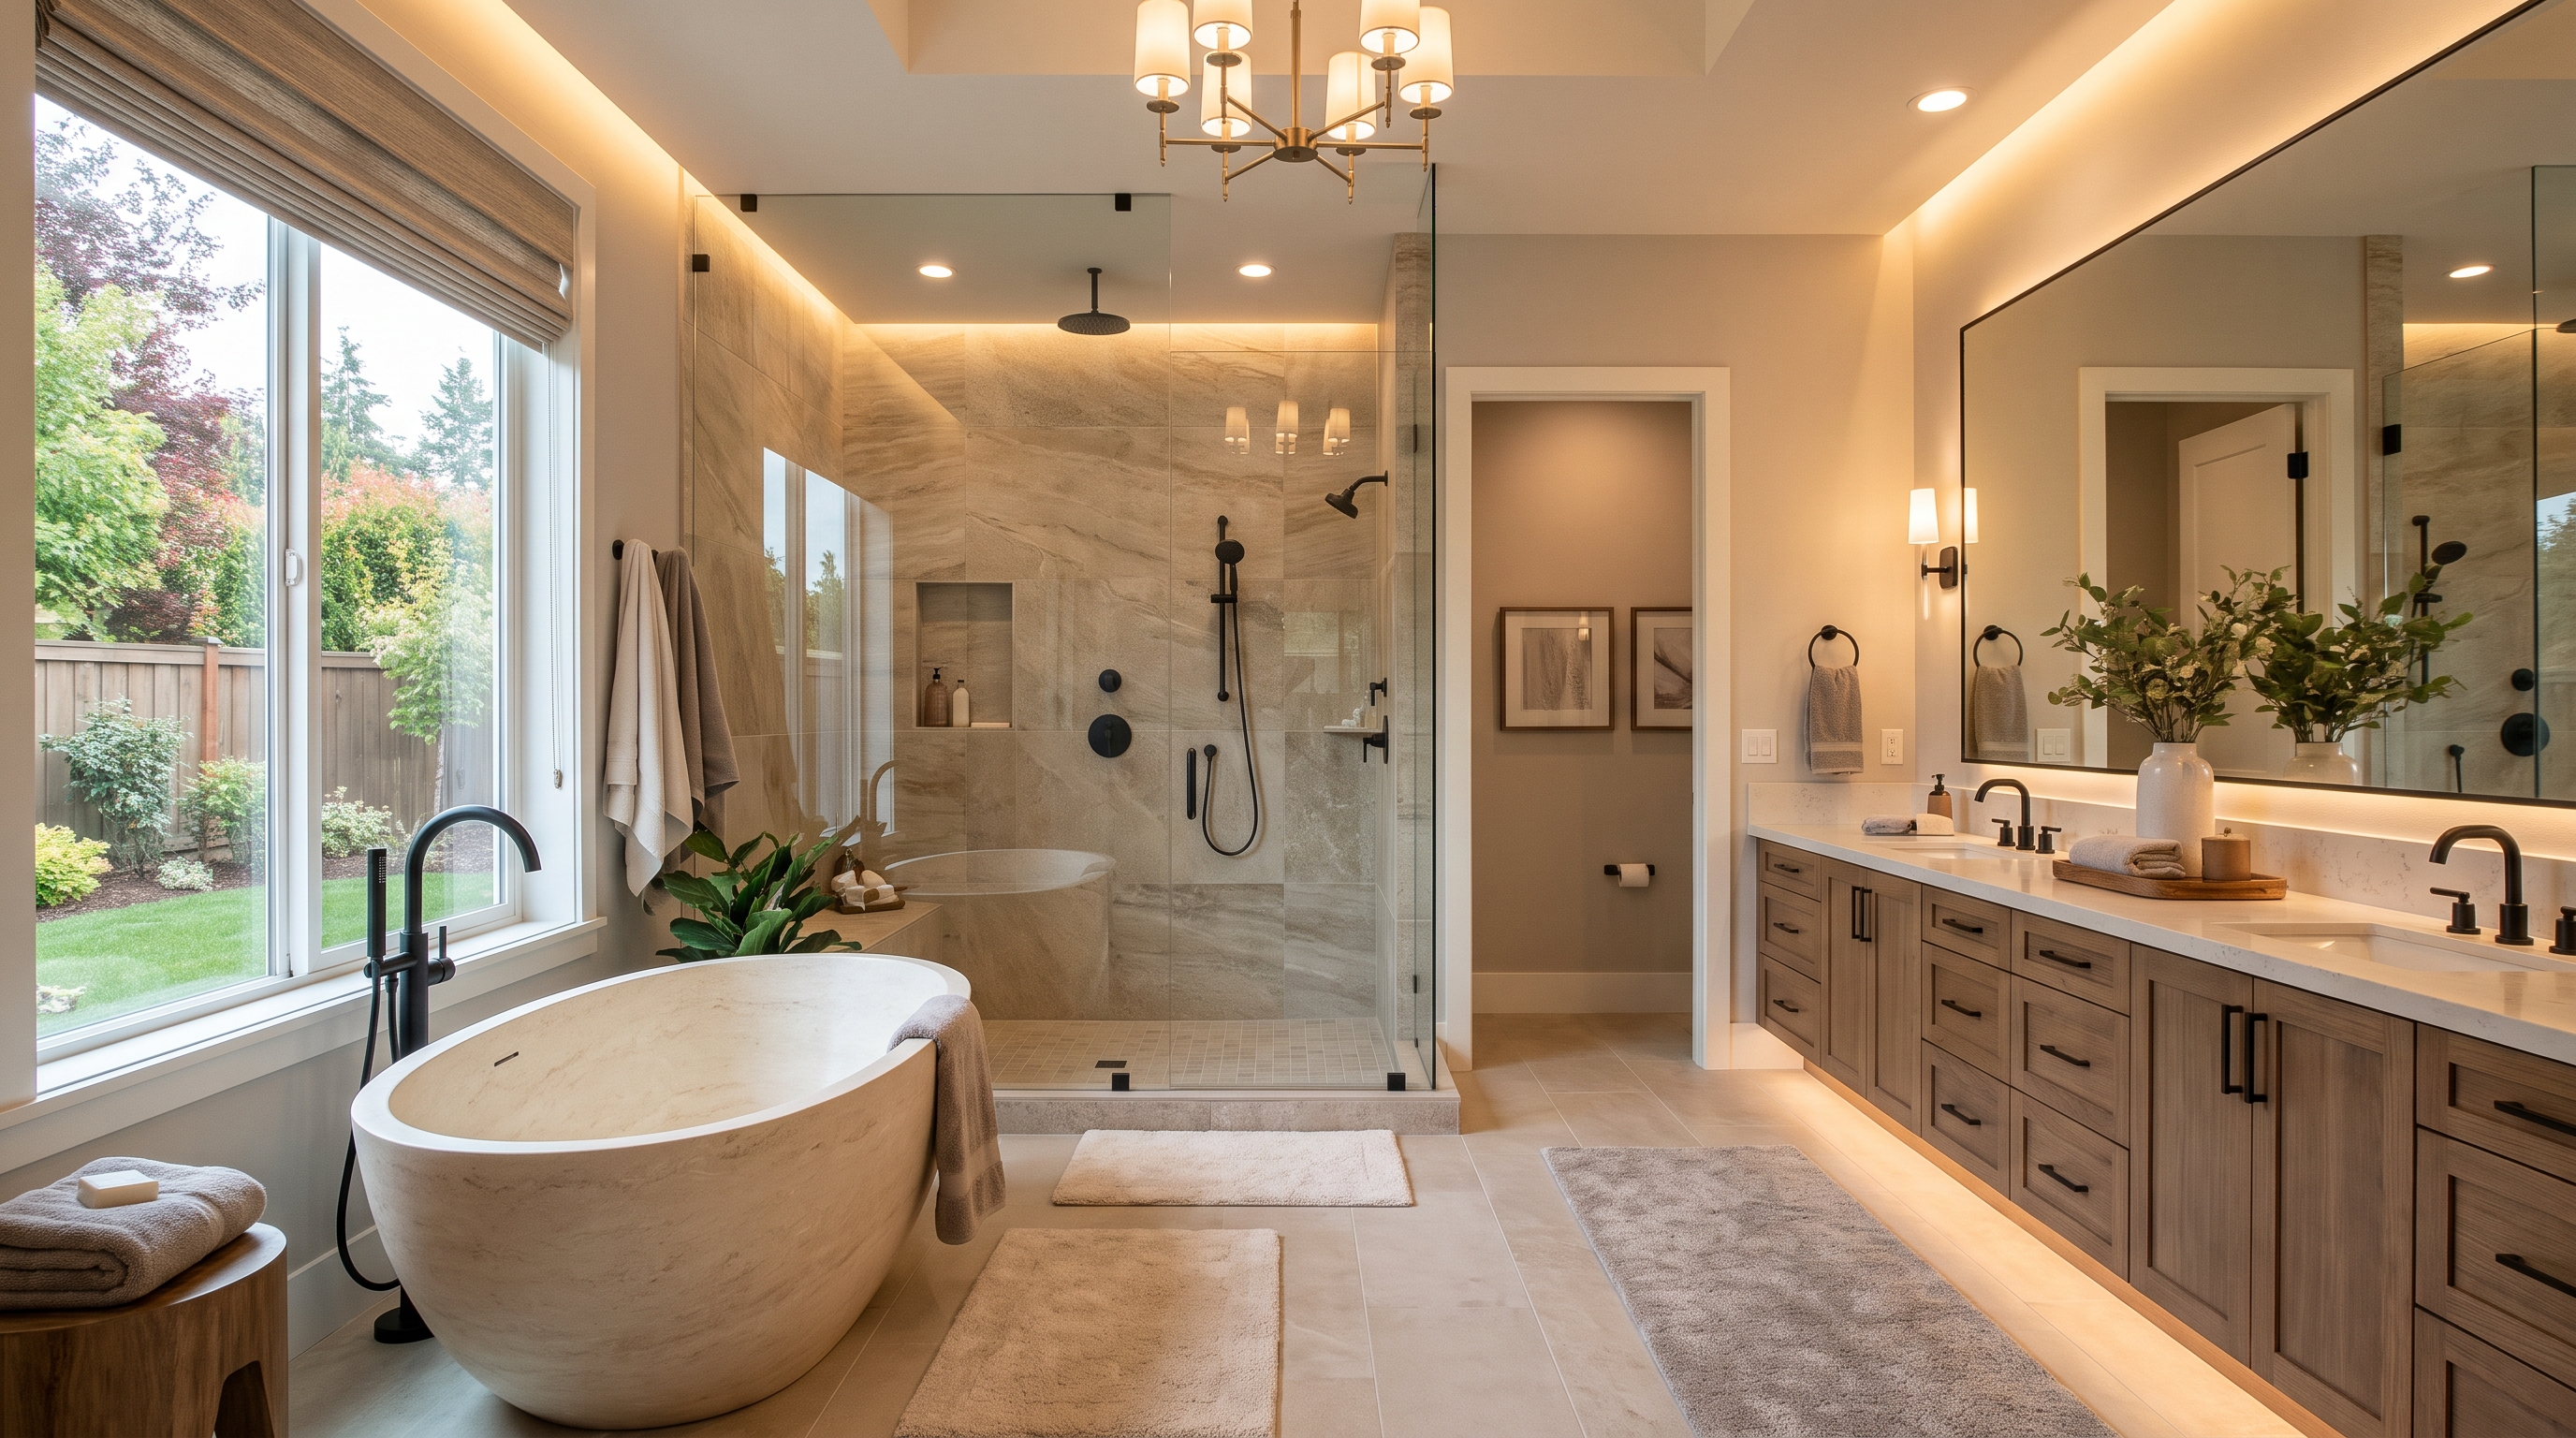
This is the retreat layout. A freestanding or corner soaking tub sits in its own spot, with a separate walk-in shower nearby. It’s the setup most people picture when they dream about a master bathroom.
Here’s my honest take. It’s beautiful, and it needs space. A freestanding tub really wants 90 to 100 square feet of room minimum, once you account for the shower, a double vanity, and the toilet. Cram it into 70 square feet and everything feels tight.
For resale in most Pierce County price brackets, a walk-in shower and double vanity actually beat a soaking tub. The tub becomes worth it in two cases:
- Your home sits in a higher-end segment, think $900K-plus in South Hill or Sumner Ridge, where buyers expect a tub.
- You personally love a bath and plan to stay put. Build it for you, not the next owner.
Rough cost to add a soaking tub
| Item | Cost Range |
|---|---|
| Freestanding tub (acrylic or composite) | $1,500 - $4,000 |
| Freestanding tub filler and rough-in | $1,000 - $2,500 |
| Extra floor framing/support if needed | $500 - $1,500 |
| Added tile and finish work around the tub | $1,000 - $3,000 |
A full master bath with both a soaking tub and a separate tiled shower usually runs me $40,000 to $56,000 to build right. I broke down that high-end tier, along with the mid-range and budget options, in the cost guide if you want the details.
Layout 7: Borrow Space From the Room Next Door
A lot of homes in Firgrove, Meridian, and older South Hill neighborhoods have a tiny original master bath. Homeowners assume the only fix is an expensive addition. It usually isn’t.
The smarter move is borrowing 15 to 25 square feet from an adjacent closet or bedroom. You move one wall instead of pouring a new foundation. That keeps you inside the existing footprint and avoids the framing and foundation costs a true addition brings.
Borrowing space tends to give the best cost-to-value ratio of any layout change I do. You turn a cramped, dated bathroom into a genuine master suite without the six-figure price tag of building out.
What to check before you commit to this:
- Is the wall you want to move load-bearing? A structural wall changes the plan and the price.
- Does the closet you’re stealing from belong to the master, or is it the only closet in a bedroom?
- Can plumbing reach the new layout without a long, expensive drain run?
- Will the new wall placement leave code-required clearances at the toilet and shower?
Answer those four before you fall in love with a new floor plan. I walk every client through this list on the first visit.
How to Choose the Right Master Bathroom Layout
Picking from these master bathroom layout ideas comes down to a handful of honest questions. Here’s the order I ask them in.
Start with your drains. Pull up your floor plan, or just look at where the toilet and shower sit now. Building your new layout around the existing plumbing is the single biggest way to save money. I always have a plumber do a walk-through before we finalize anything, never after.
Measure your real square footage. Not the room you wish you had. The one you have. Then match it to the guidelines above.
Count the morning traffic. One person or two? Same schedule or staggered? That answer decides whether you need double sinks or a private toilet.
Set a real budget, then add a contingency. In older Pierce County homes, I tell every client to hold back 15 to 20 percent. Open a 1955 wall and you might find galvanized pipe, cast iron, knob-and-tube wiring, or rot from decades of PNW moisture. That hidden scope is real, and it’s why an experienced contractor builds a cushion into the bid.
If you’re weighing materials for the floor or vanity top while you plan, my guide on LVP versus hardwood flooring and the walk-in shower ideas and costs breakdown both cover choices that show up in almost every master bath I build.
A planning checklist before you call any contractor
- Know where your existing plumbing runs
- Measure the room and note the exact square footage
- Decide: keep the tub, lose the tub, or add a separate one
- Confirm your budget, then add 15 to 20 percent for surprises
- Check whether you’re in the City of Puyallup or unincorporated Pierce County for permits
- Gather photos of layouts you like so you can show, not just describe
What Layout Changes Cost in Pierce County
Here’s how the layout decisions above translate to dollars. These reflect what I’m quoting and building right now.
| Layout Move | Added Cost | Why |
|---|---|---|
| Keep all plumbing in place | $0 added | No drain relocation |
| Move toilet drain 3-4 feet | $2,000 - $4,000 | New drain and vent lines |
| Move shower drain | $2,000 - $5,000 | Depends on what’s below the floor |
| Add private toilet compartment | $2,500 - $4,500 | New wall, pocket door, light, fan |
| Curbless shower conversion | $1,500 - $3,000 | Drain and floor framing |
| Borrow space from a closet | $3,000 - $7,000 | Move one wall, patch and finish |
| Add a freestanding soaking tub | $3,000 - $8,000 | Tub, filler, support, finish |
Permits matter here too. Almost any layout change that touches plumbing, electrical, or walls needs one in this area. Puyallup and unincorporated Pierce County run separate permit departments, and review can add three to six weeks before work starts. I cover the whole process in my post on remodeling permits in Puyallup so you know what to expect.
The Layout Mistake That Costs Homeowners the Most
I’ll give you the one that burns people. They fall in love with a Pinterest layout, sign a contract, and only then find out that moving the toilet three feet means new drain and vent lines through a joist bay. That surprise adds $3,000 to $4,000 mid-project, when it’s too late to change course.
The fix is boring and it works. Design your layout around your existing plumbing whenever the space allows. Move fixtures only when the payoff is worth the drain work. And get a plumber’s eyes on the plan before you commit, not after demo day.
The second mistake I see: ignoring ventilation. Washington code requires bath fans ducted to the exterior, never into the attic. In older homes with poor attic ventilation, a fan dumping moist air into the attic causes rot and mold within a few years. I put a Panasonic WhisperFit on nearly every job because they move air quietly and they last.
If you want to sidestep the common pitfalls before you start, my guide to avoiding common remodeling mistakes is worth ten minutes of your time.
Frequently Asked Questions
What is the best master bathroom layout for a small space?
For anything under 60 square feet, I go galley or wet room. Both put fixtures on efficient plumbing runs and keep the room from feeling boxed in. A galley lines up the vanity and shower on opposite long walls. A wet room combines the shower zone with an open floor so the tile carries the eye across the whole space. Either one beats trying to cram a separate tub, shower, and double vanity into a room that can’t hold them.
Should I put a tub in my master bathroom?
Depends on you and your home. For resale in most Pierce County brackets, a walk-in shower and double vanity return more than a tub. If you personally love a soak or your home sits in a higher-end segment where buyers expect a tub, then build one, provided you have 90-plus square feet. Most of my master bath clients go shower-only and don’t regret it.
How much does it cost to change a master bathroom layout?
Keeping your plumbing in place adds nothing beyond the standard remodel. Moving a toilet drain runs $2,000 to $4,000. Moving a shower drain runs $2,000 to $5,000. Adding a private toilet room or borrowing space from a closet lands in the $2,500 to $7,000 range on top of the base remodel. The drain work is almost always the biggest driver.
Do I need a permit to remodel my master bathroom in Puyallup?
Yes, in nearly every case where you touch plumbing, electrical, or move a wall. A cosmetic swap with fixtures staying in the same spots sometimes doesn’t need one. Confirm your jurisdiction first, since the City of Puyallup and unincorporated Pierce County permit separately by address.
How long does a master bathroom layout change take?
A remodel that keeps the existing footprint but moves plumbing runs 4 to 6 weeks. A full gut with walls moving or space borrowed from next door runs 6 to 9 weeks. Add several weeks on the front for permit review and material lead times, since custom cabinets and specialty tile can take 4 to 8 weeks to arrive.
Also Serving Pierce County and the South Sound
I build master bathrooms across the area, not just in Puyallup. I’ve completed layout reconfigurations and full remodels for homeowners in Tacoma, Bonney Lake, Sumner, Edgewood, and South Hill. If you’re in Orting, Lake Tapps, or the surrounding towns, I cover those too.
Ready to Plan Your Master Bathroom Layout?
I treat every project like it’s my own family’s home. That means an honest estimate, a layout designed around your real space and budget, and no change-order surprises once the walls are open. If it were my mom’s bathroom, that’s how I’d want it done.
Want to talk through which layout fits your home? Call me at (253) 392-9266 or reach out through the Pacific Remodeling contact page. You can also see my full bathroom remodeling services in Puyallup to get a feel for how I work.
I’ll walk your space, look at your plumbing, and give you a straight answer on what your layout will really cost.
Brad Zemke, Owner Pacific Remodeling LLC Puyallup, WA