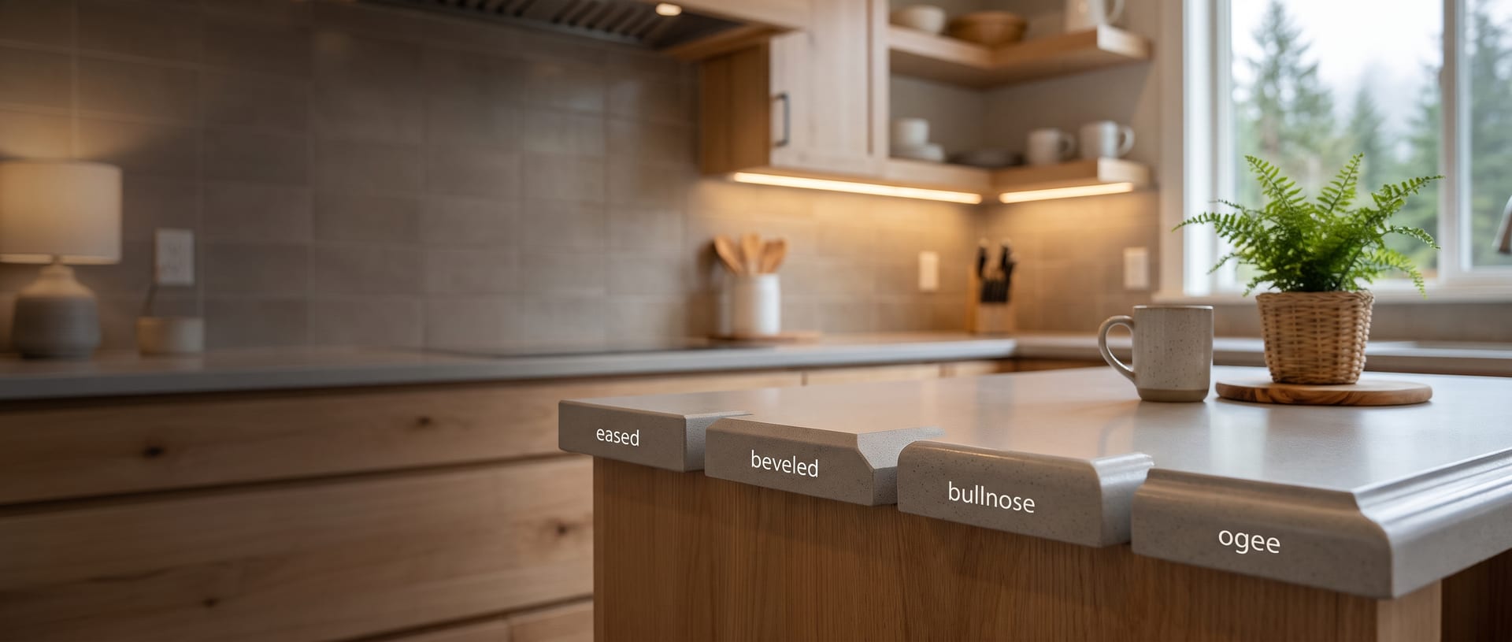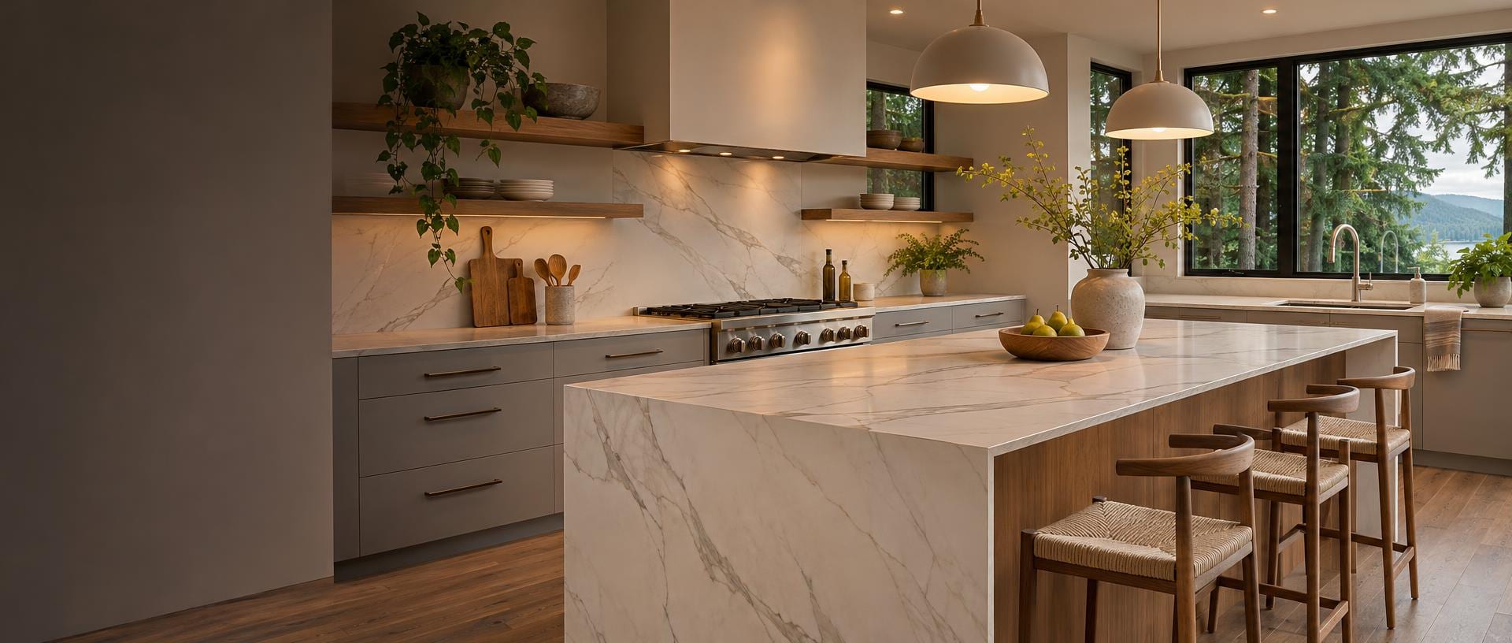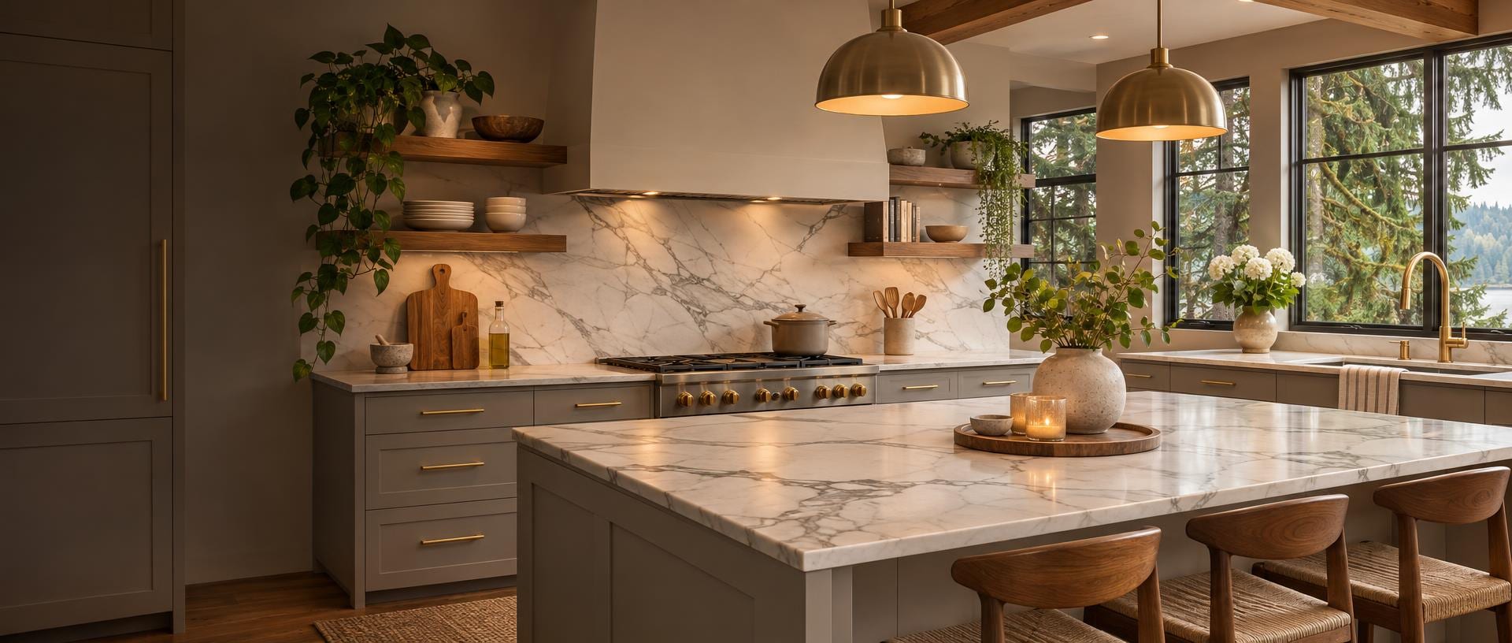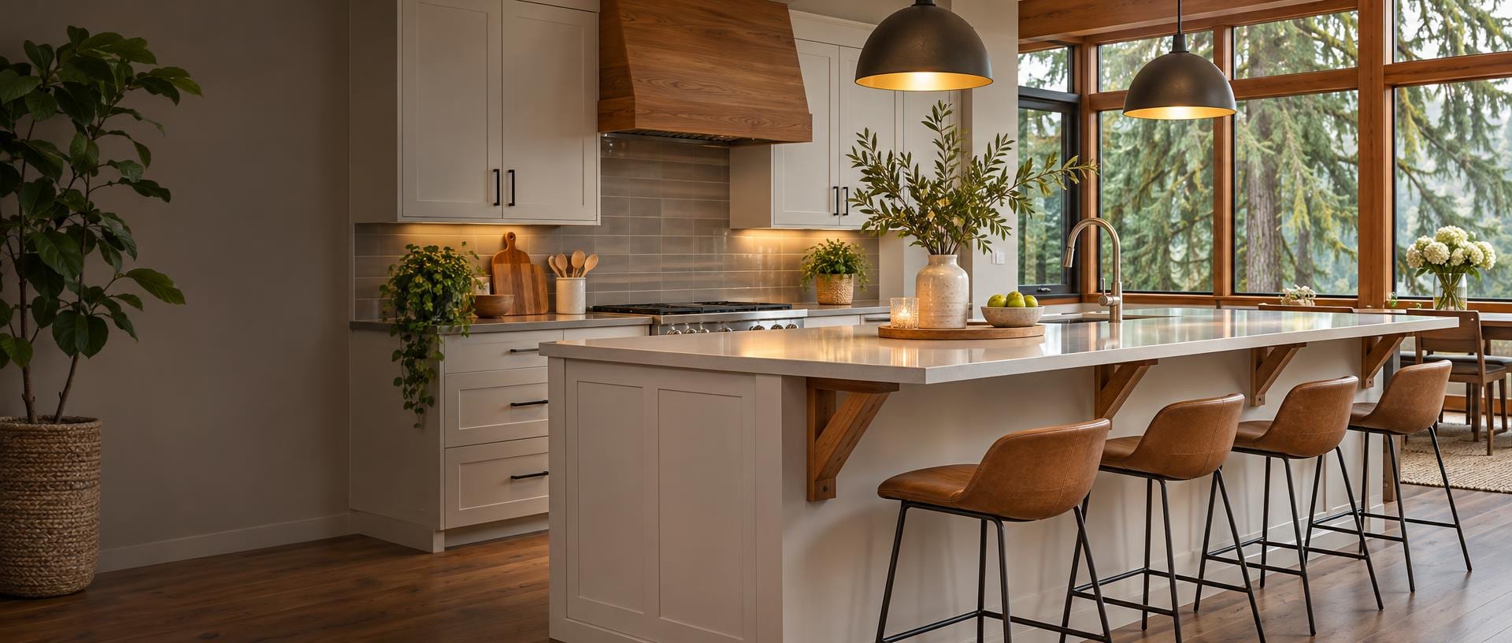
A countertop overhang for bar seating should run 12 to 15 inches at a standard 36-inch counter height and about 12 inches at a 42-inch bar. Once 3 cm quartz or granite reaches past 10 to 12 inches, it needs steel brackets, corbels, or a knee wall under it. In Puyallup, the extra stone alone adds roughly $1,320 to $2,300 to an 8-foot quartz island, before you buy a single bracket.
I’m Brad Zemke, a third-generation carpenter with 20+ years in the trades, and I’ve run Pacific Remodeling LLC in Puyallup since 2018. The per-square-foot prices in this post come straight from my own 2026 bids.
“I feel like I have a brand new kitchen and living and dining room. Every day I come downstairs I have a smile on my face looking at my new kitchen.” (Thomas R., Google review)
Get the overhang right and your family sits at that island every morning with room for their knees. Get it wrong and you end up with stools nobody wants to sit on, or a crack running back from the edge of a slab that cost you thousands. Here’s how to land on the right side of that.
How Deep Should a Countertop Overhang for Bar Seating Be?
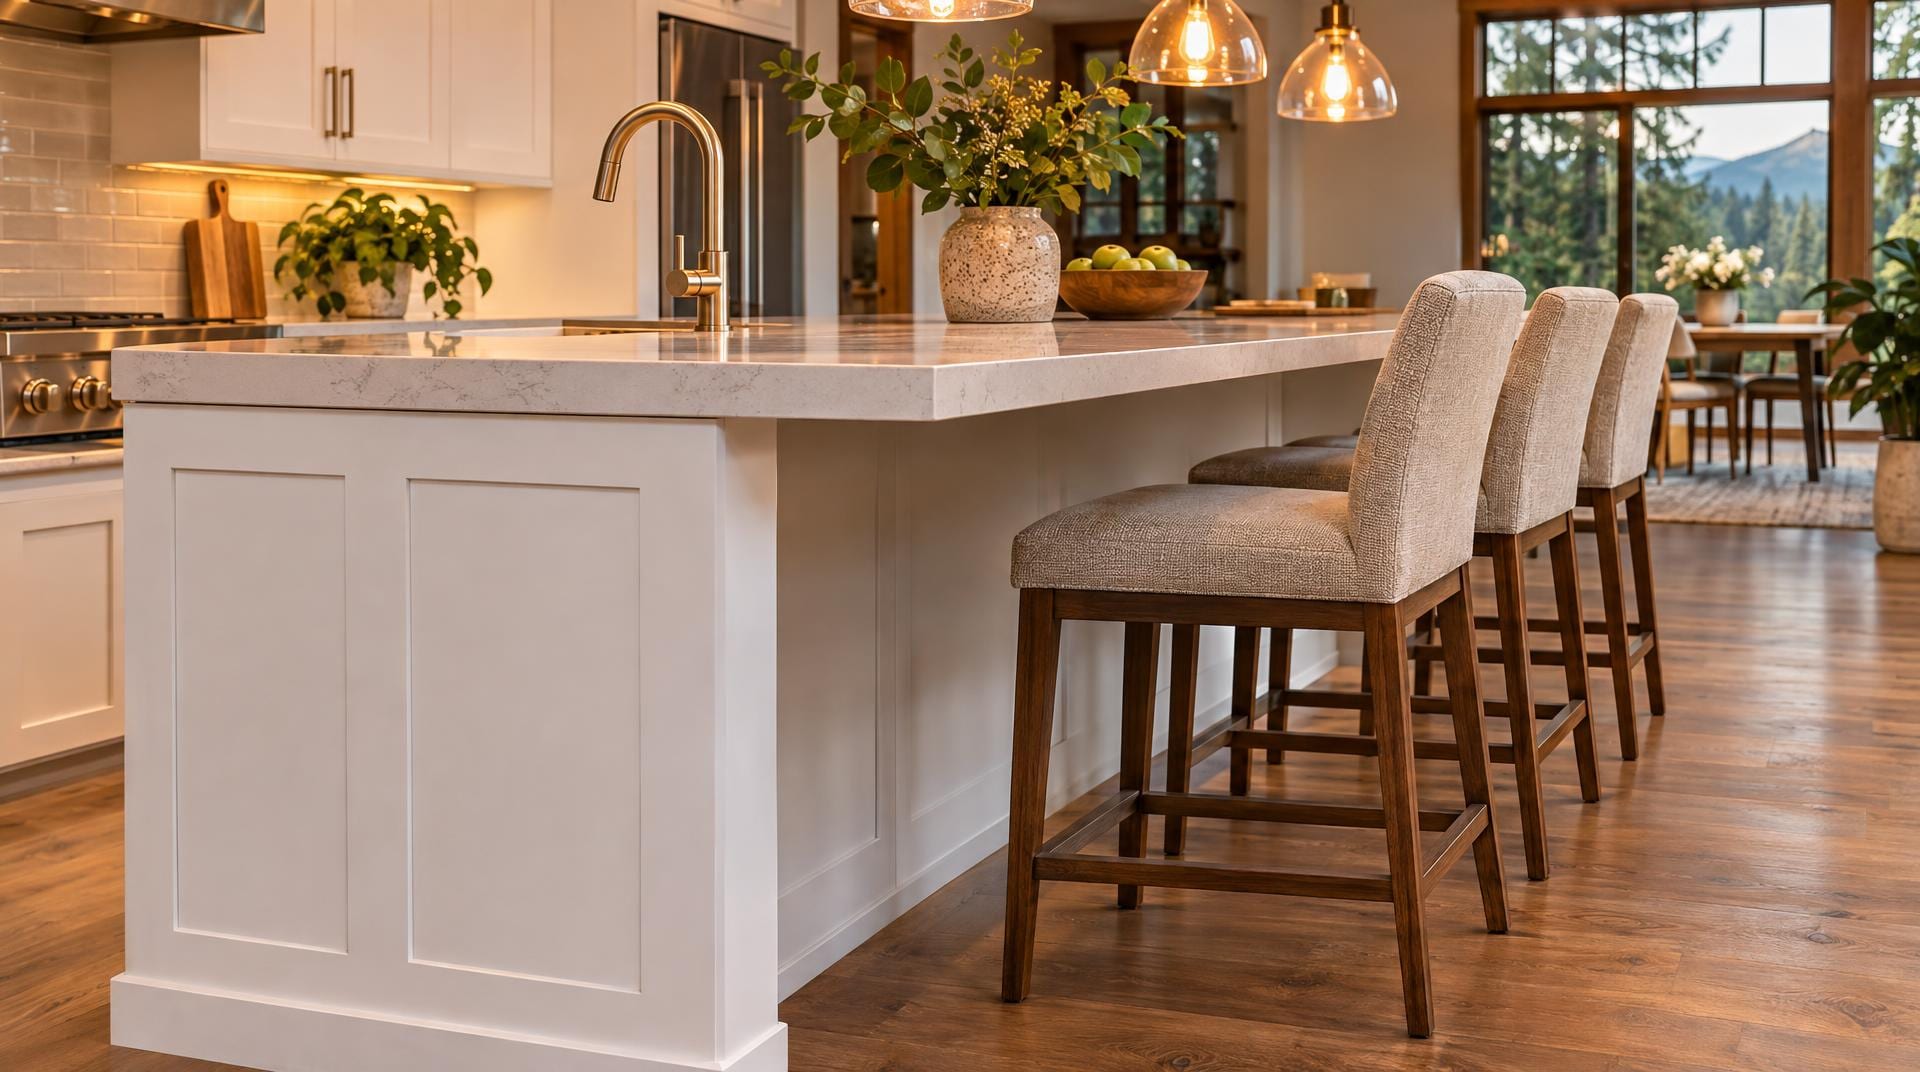
The depth depends on how tall the counter is. Taller seating needs less overhang, not more. Here’s what I recommend:
| Seating type | Counter height | Stool seat height | Overhang I recommend |
|---|---|---|---|
| Counter-height seating | 36 in | 24-26 in | 12 in minimum, 15 in if your aisle allows |
| Bar-height seating | 42 in | 28-30 in | About 12 in |
Why does the taller bar need less? At a lower seat, your thighs run flatter and push your knees forward toward the cabinet doors. At a taller seat, your legs hang closer to straight down, so your knees tuck under a shallower top without banging into anything.
Stool rule: Buy the stools after you lock in the counter height, not before. A 36-inch counter takes a 24- to 26-inch stool. A 42-inch bar takes a 28- to 30-inch stool. Mix those up and either your knees hit the cabinet or your plate sits at chest height.
How Much Counter Length Each Stool Needs
I plan 24 inches of counter length per stool. If your stools have arms or swivel, give each one 30 inches. That puts four people on an 8-foot island shoulder to shoulder, or three people with real elbow room.
Count your seats before you pick the island length. Adding 12 inches of cabinet on paper costs you nothing compared to living with a fourth stool that never fits.
How Far Can Each Countertop Material Overhang Without Support?
Every material has a limit. Push past it without support and the stone cracks, usually right where it leaves the cabinet. Here are the unsupported limits fabricators publish for common tops:
| Material | Thickness | Max overhang without support |
|---|---|---|
| Granite | 3 cm | 10-12 in |
| Quartz | 3 cm | 10-12 in (Cambria lists 10 in) |
| Quartzite | 3 cm | 10-12 in |
| Marble | 3 cm | 6-8 in |
| Porcelain | 12 mm | 8-10 in (reinforcement mesh helps) |
| Concrete | varies | 8-12 in |
| Solid surface | 1/2 in | 12-15 in |
| Butcher block | 1 1/2 in | 12-18 in (grain direction matters) |
| Laminate on 3/4 in plywood | n/a | 12-18 in |
For 2 cm stone, knock 2 to 4 inches off the 3 cm numbers and add a 3/4-inch plywood subtop under the slab. Marble runs the shortest leash of the natural stones, which is one more reason I spell out the tradeoffs in my marble countertops pros and cons post.
The sources don’t all agree on these figures. Some put 3 cm granite at a flat 10 inches. I treat 10 inches as my working line for 3 cm quartz and granite, and anything past that gets steel under it.
Why I Go by the Stone Maker’s Chart
I spent 5 years as a B-52 crew chief in the Air Force. Nobody on that flight line guessed at a limit. You looked it up, followed the spec, and put your name on it.
I handle overhangs the same way, which means the manufacturer’s span chart for your exact material and thickness wins every argument, including any argument with this blog post, a showroom salesperson, or a brother-in-law who did his own kitchen back in 2009.
What Holds Up a Bar Overhang? Brackets, Corbels, Knee Walls, and Legs
You have four real options. The right one depends on how deep the overhang runs, what you want to see from the stools, and what sits under the top.
Hidden Steel Brackets
This is what I recommend for most islands. Hidden brackets are flat steel plates or T-shaped brackets, usually 1/4 to 3/8 inch thick, that sit between the top of the cabinet and the underside of the stone. From the stools, you see clean stone and open legroom. Nothing else.
The brackets screw into the cabinet’s plywood or into the framing. If a plate needs a shallow pocket so the stone sits flat, the fabricator grinds one. Too deep a pocket in 3 cm stone leaves a weak spot, so settle that detail before cutting day.
Knee-Wall Brackets
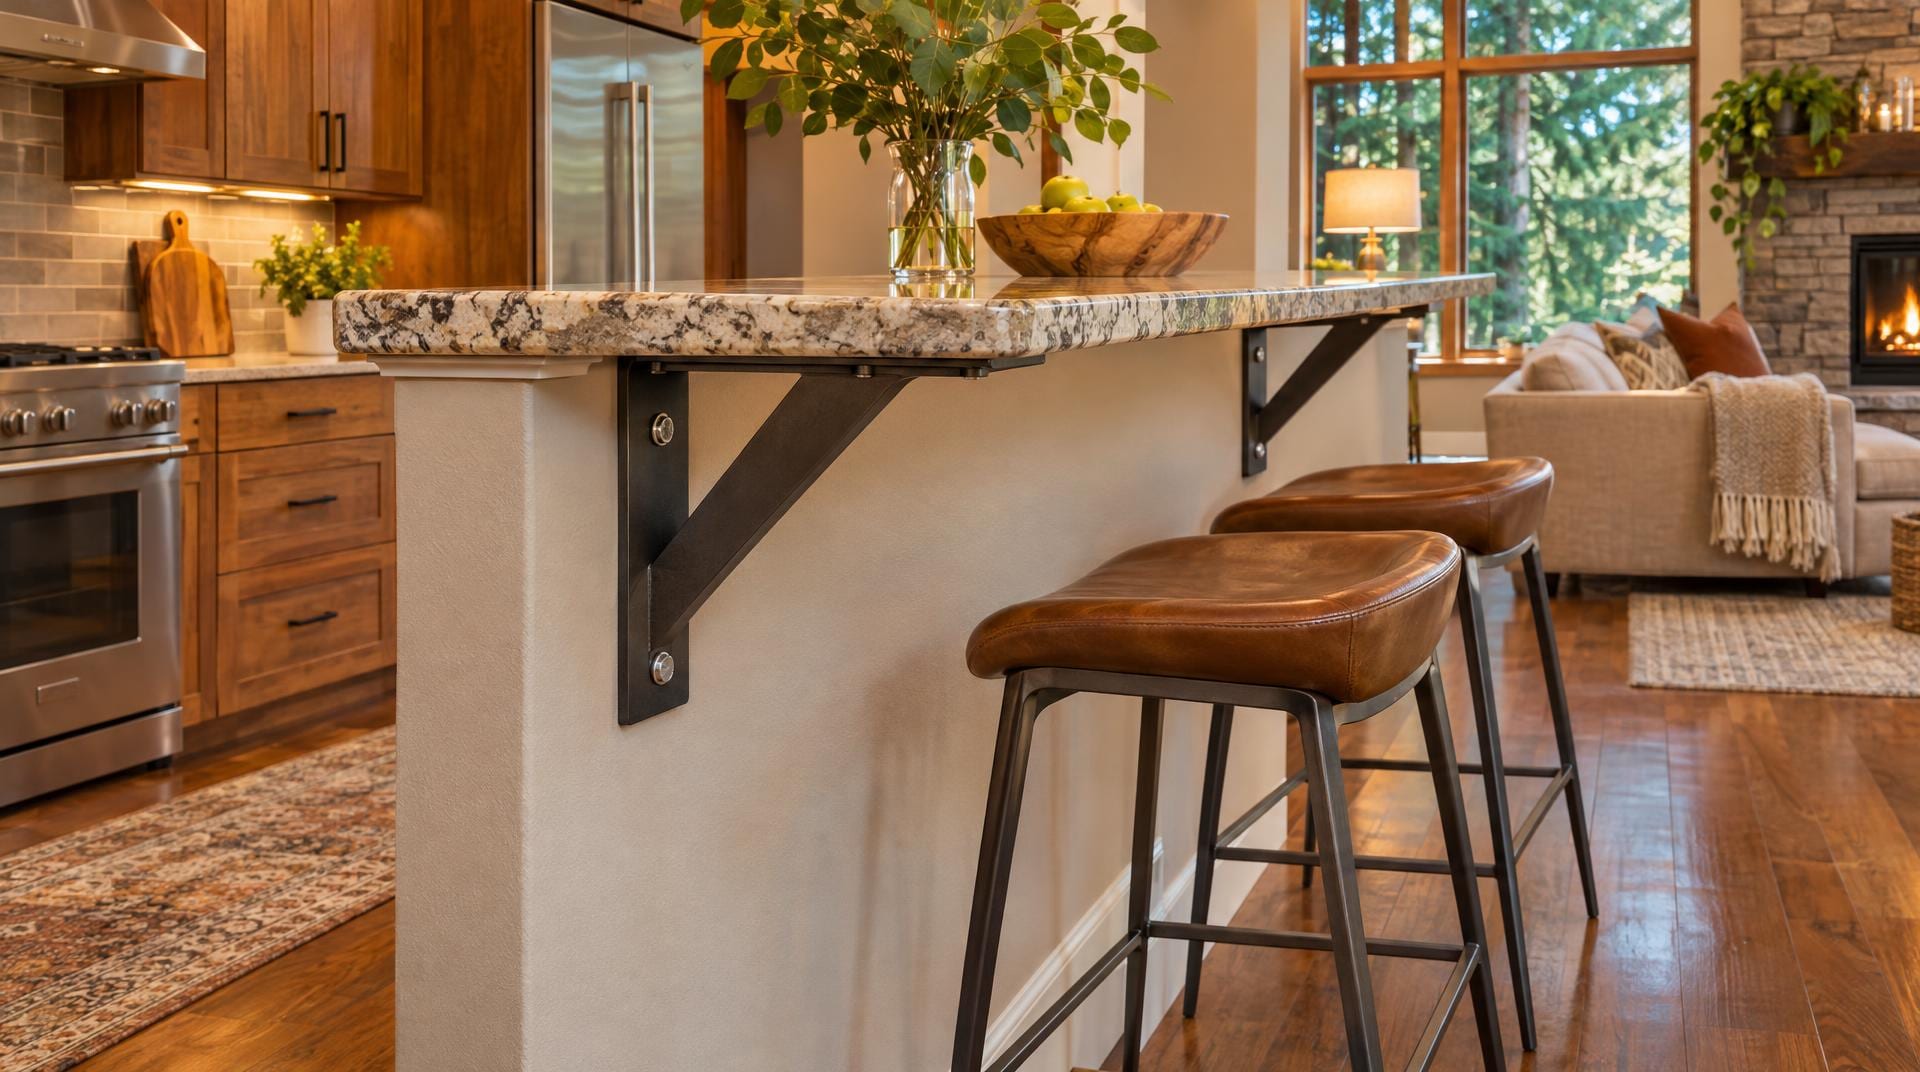
A raised bar on a half wall between the kitchen and family room needs a different bracket. Knee-wall brackets bolt to the side of the wall and reach out under the overhang, in sizes from about 6 to 13 inches. They need solid studs behind them, not just drywall or old plaster.
Decorative Corbels
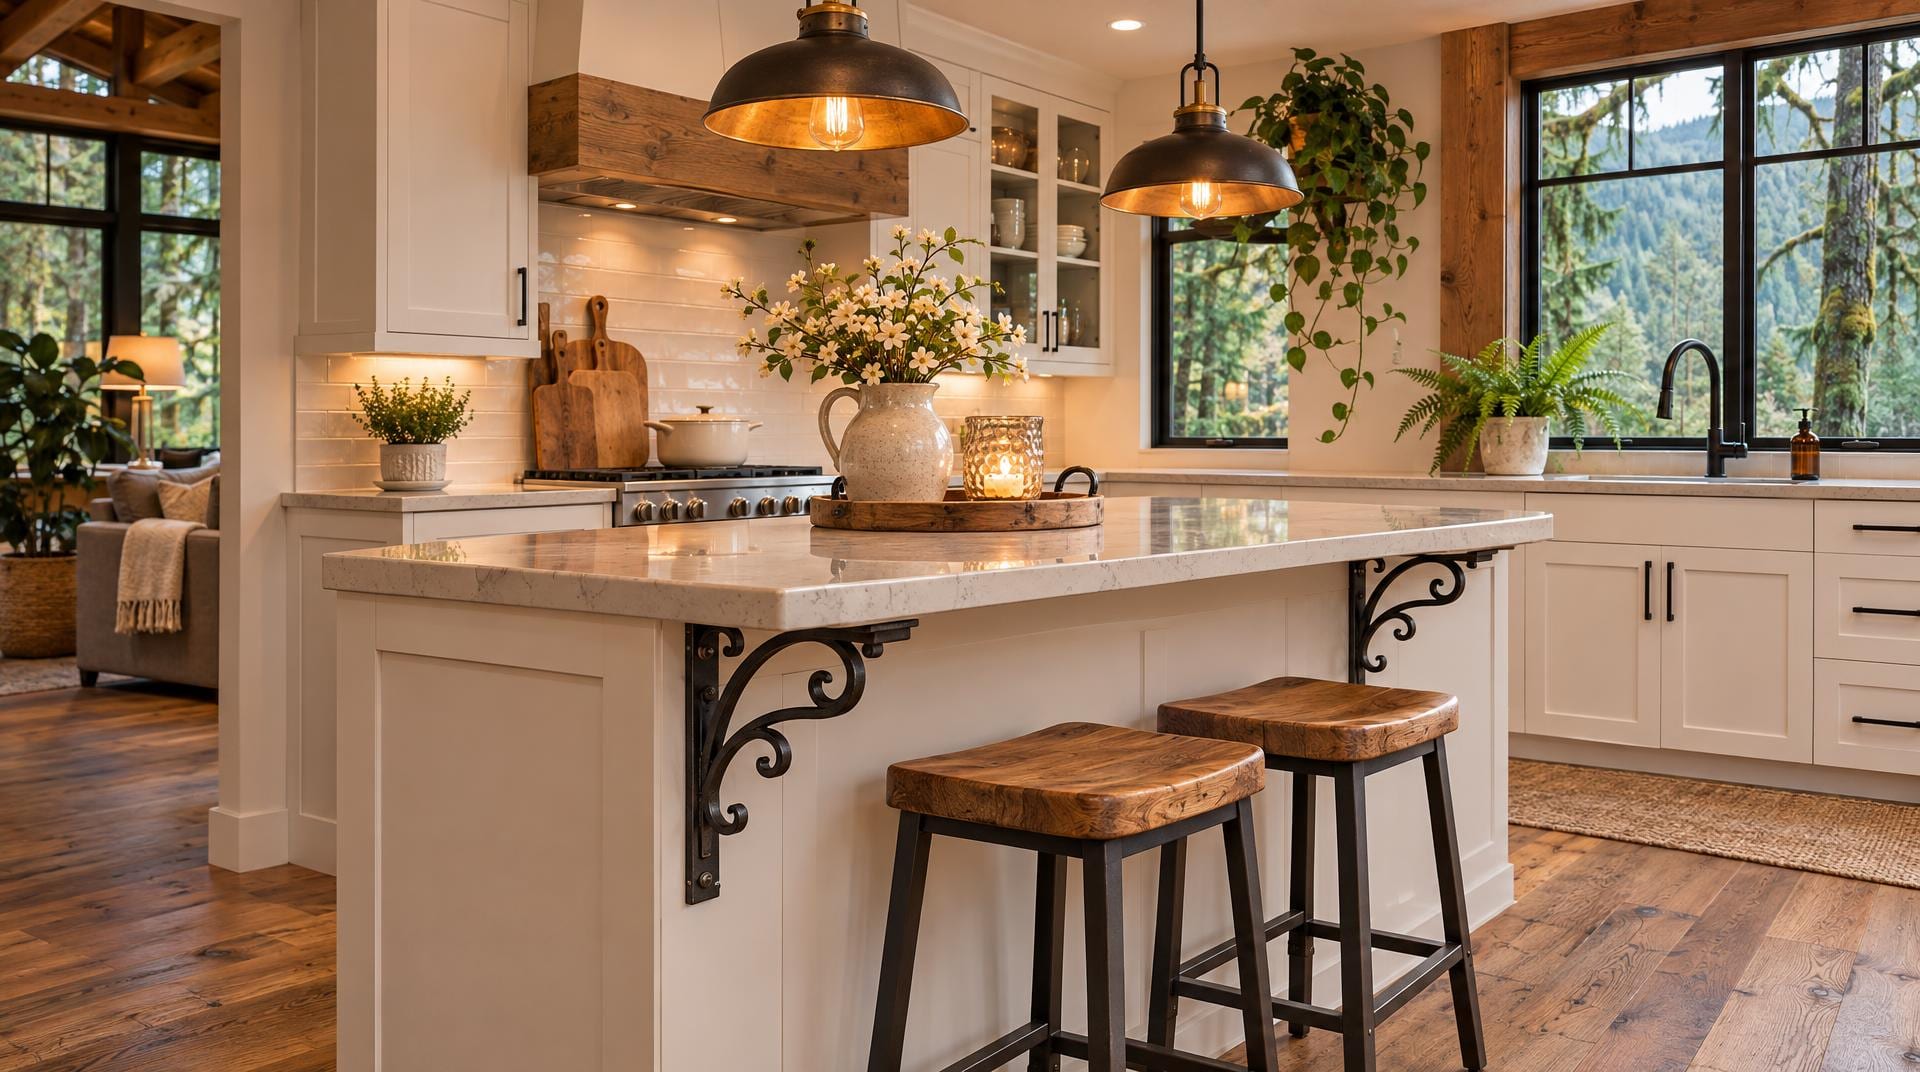
Corbels in wood, wrought iron, or cast iron suit farmhouse and traditional kitchens. Steel corbels run $20 to $80 each, and decorative cast-iron corbels run $100 to $300 each before labor. My caution on wood-only corbels: under years of steady stone weight, wood can sag. If you love the wood look, put steel in the plan too.
Legs and Posts
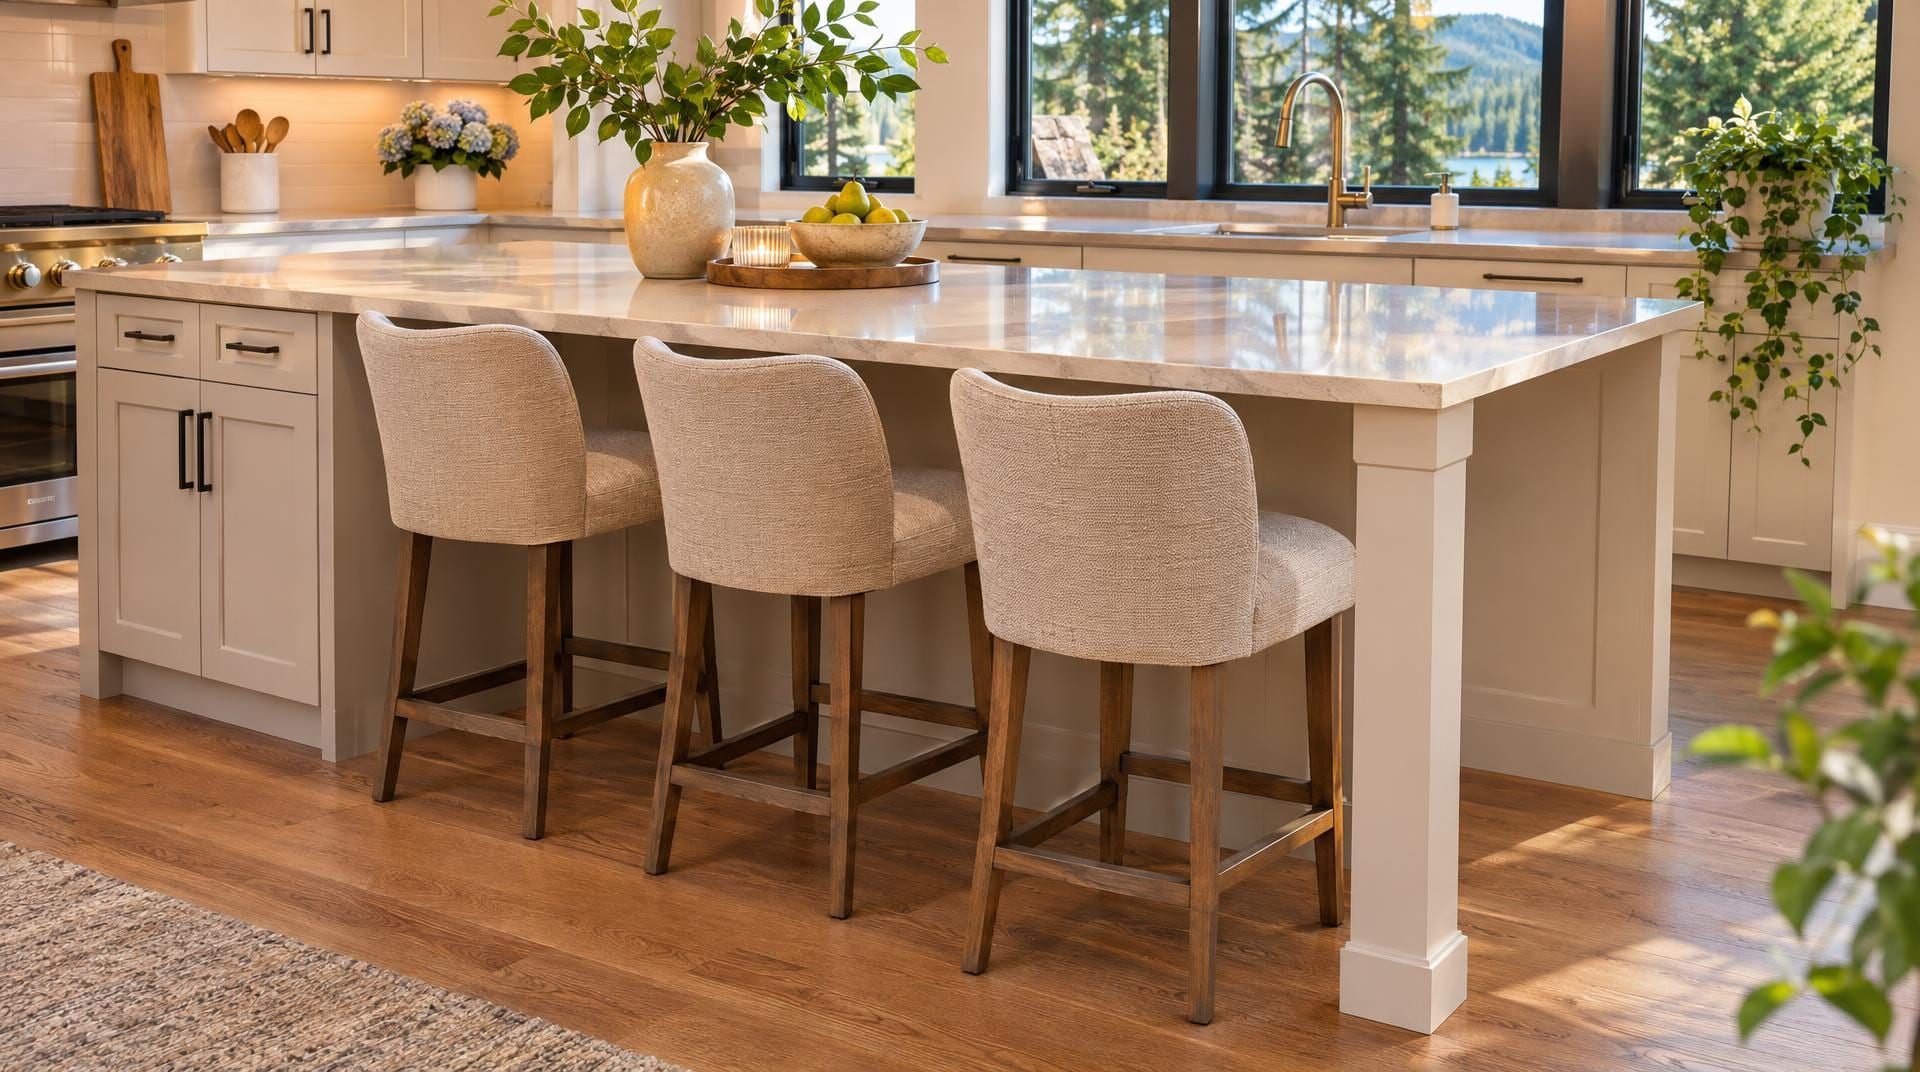
Past 24 inches of overhang, brackets alone won’t cut it. Put a leg or post at the outer edge. Table-style islands with deep seating almost always end up with legs.
Bracket Size and Spacing by Overhang Depth
- Up to 10 inches (3 cm quartz or granite): usually needs no support, as long as the stone maker’s chart agrees.
- Past 10 and up to 16 inches: steel brackets at least 10 inches long, no more than 24 inches apart. Use at least two per span. On a span under 36 inches, one centered bracket can work.
- 16 to 24 inches: brackets around 16 inches long, with 18 to 24 inches between them. Confirm the exact size with your fabricator.
- Over 24 inches: a leg or post at the outer edge.
Watch out: A waterfall end panel does not hold up the middle of an overhang. It carries the end it sits on, and that’s it. The 6 or 8 feet of stone between the ends still needs brackets.
My dad drilled one thing into me on job sites growing up: take pride in the work nobody sees. Brackets are that work. Nobody on a stool will ever look at them, and they’re the reason your slab stays in one piece for as long as you own the house.
Colossians 3:23 says to work at everything with all your heart. For me, that includes the steel under the stone. If this were my mom’s kitchen, I wouldn’t hang a single inch of stone off particleboard, and yours deserves the same.
What Does a Bar Seating Overhang Cost in Puyallup?
The extra stone is the big number. Fabricators price stone by the square foot, so every inch of overhang across the length of your island adds square footage. Here’s what a countertop overhang for bar seating adds on an 8-foot island, using my own 2026 installed prices:
| Material | My installed price per sq ft | 8 ft x 12 in overhang (8 sq ft) | 8 ft x 15 in overhang (10 sq ft) |
|---|---|---|---|
| Quartz | $165-$230 | $1,320-$1,840 | $1,650-$2,300 |
| Granite | $165-$205 | $1,320-$1,640 | $1,650-$2,050 |
| Marble | $80-$240 | $640-$1,920 | $800-$2,400 |
| Butcher block | $45-$120 | $360-$960 | $450-$1,200 |
| Laminate | $20-$65 | $160-$520 | $200-$650 |
These prices run before sales tax. They cover the stone, fabrication, and install for that extra area, not the brackets.
Other Line Items to Plan For
- Steel brackets: $20 to $150 each for the hardware. Four to six brackets with mounting labor typically add $150 to $600.
- New island base cabinets: $470 to $950 per linear foot installed in my bids, so an 8-foot island runs $3,760 to $7,600 in cabinets alone.
- Electrical permit for island outlets: $250 to $400.
- Old countertop removal: my countertop price covers tear-out and haul-off.
Worked example: An 8-foot island in 3 cm quartz with a 15-inch seating overhang adds about $1,650 to $2,300 in stone. Add $150 to $600 for four to six steel brackets. Plan on roughly $1,800 to $2,900 on top of your base countertop price, before tax.
If you only need a new top with a proper overhang on cabinets you already like, that’s straight countertop installation in Puyallup. It takes 2 to 3 weeks from templating to install, and the install itself takes 1 day for a standard kitchen. You can also visit the slab yard and pick your exact piece.
For a full island budget, my kitchen island remodel cost guide covers cabinets, stone, and electrical together. If the island sits inside a bigger project, my breakdown of kitchen remodel costs in Puyallup shows where it fits. Refresh jobs run $14,000 to $35,000, and mid-range full remodels run $35,000 to $88,000.
10 Mistakes That Crack Overhangs or Ruin Bar Seating
Most of these happen out of sight, which is exactly why they happen.
- Screwing brackets into particleboard. Lots of cabinet boxes use particleboard panels, and particleboard holds far less than plywood. Anchor into plywood or framing.
- Trusting wood-only corbels under stone. Wood can sag under years of steady weight.
- Counting on a waterfall panel for support. It carries its own end. It does nothing for the middle.
- Using a knife-edge bracket instead of a flat pad. A thin edge focuses all the stress on one narrow line of stone.
- Gluing with silicone. Silicone can let go under the repeated load of people leaning on the bar. Use structural stone epoxy.
- Leaning on the overhang before the adhesive cures. Keep elbows, kids, and grocery bags off it until your installer gives the all-clear.
- Grinding too deep a bracket pocket. A deep cut in 3 cm stone puts a weak spot right where the load sits.
- Not giving the fabricator your real overhang depth. The cabinet layout and the shop drawing have to match before anyone cuts.
- Pushing marble or 2 cm stone past its limit. Marble at 3 cm tops out near 6 to 8 inches unsupported, and 2 cm stone needs a plywood subtop.
- Skipping knee clearance. If the stool height, counter height, and overhang don’t line up, nobody sits there.
Ask any contractor you interview: What bracket type, size, and spacing will you use, and what will the brackets anchor into? Make them put that answer in writing before you sign.
Will Bar Seating Fit? Check Your Aisle First
Here’s the part people skip. Before you commit to a countertop overhang for bar seating, check the walkway, because every inch of overhang comes out of it.
NKBA work-aisle guidance calls for 42 inches for one cook and 48 inches when two people cook at once. Stools that slide back from the counter eat into that space too.
Quick math: A 24-inch-deep base cabinet, plus a 15-inch seating overhang, plus a 1 1/2-inch edge on the work side, gives you a top about 40 1/2 inches deep. Add a 42-inch aisle on both sides and you need roughly 124 inches, a little over 10 feet, between your perimeter counters.
A lot of the 1960s and 1970s houses I walk through around Tacoma and Lakewood don’t have 10 feet to spare. That doesn’t kill the idea. It changes the plan:
- Put the seating on the end of the island instead of the long side.
- Run a peninsula off an existing cabinet line.
- Go with a 42-inch bar height and a 12-inch overhang.
- Open the kitchen into the next room, which often means a wall comes out.
That last option turns a countertop job into a kitchen remodel in Puyallup. Removing a load-bearing wall adds $4,000 to $13,000 and needs a permit, and a full remodel takes 6 to 10 weeks.
What I Watch for in Older Pierce County Homes
Older homes rarely sit square or level. Have the fabricator template only after the installer sets and shims the cabinets, never off the old tops or a sketch. Measure twice, cut once matters more on stone than anywhere else, because you can’t add material back to a slab.
Water is the other one. Moisture is the number one enemy of Pacific Northwest houses, and soft, water-damaged wood under kitchen sinks shows up in a lot of the older homes I open up. If your peninsula holds the sink, check that base cabinet for rot before you hang 10 square feet of stone off it.
A bracket holds only as well as the wood behind it. On a knee wall, find the studs. Plaster alone won’t hold a bracket.
From My Portfolio: A Quartz Island With a Gas Cooktop in Pierce County
I did a full kitchen remodel on this Pierce County home. The plan called for dark stained shaker cabinets, quartz countertops, and a center island with a gas cooktop.

The rest of the room picked up a linear mosaic tile backsplash, stainless steel appliances, a double wall oven, recessed lighting, and luxury vinyl plank flooring. You can see the full dark cabinet kitchen with island project in my portfolio.
A cooktop island changes the seating conversation. If you want stools at an island that also holds burners, here’s how I’d think it through:
- Put the stools on the side away from the cook, not facing the burners.
- Leave enough counter between the cooktop and the seating edge that a dinner plate never shares space with a hot pan.
- Settle the gas line, any island outlets, and the overhang in the same drawing, because they all compete for the same cabinet.
Do You Need a Permit to Add Bar Seating in Puyallup?
Usually not for the countertop itself. Often yes for the work that comes with it.
Many Washington cities copy the residential code’s exemption for finish work like cabinets and countertops. Bothell and Federal Way both list countertops as exempt. Puyallup’s own wording deserves a quick call to the city’s permit desk before you assume it matches.
These parts of an island or bar project typically need their own permits:
- New outlets or lighting at the island (electrical permits run $250 to $400)
- Moving the sink or adding plumbing to an island or peninsula
- Moving or removing walls to make room for the seating
- Framing a new knee wall, depending on the scope
A permit exemption never excuses a code violation. I walk through the city side in more depth in my guide to remodeling permits in Puyallup.
Your Bar Overhang Checklist Before Templating Day
Run through this list before your fabricator templates your countertop overhang for bar seating. Every box you check now saves a phone call after the shop has already cut your stone.
- Pick your overhang depth: 12 to 15 inches at a 36-inch counter, about 12 inches at a 42-inch bar
- Match stool height to counter height: 24- to 26-inch stools at 36 inches, 28- to 30-inch stools at 42 inches
- Count seats at 24 inches per stool, or 30 inches for armed or swivel stools
- Measure your aisles: 42 inches for one cook, 48 inches for two
- Get the stone maker’s unsupported overhang limit for your exact material and thickness
- Have your contractor write bracket type, length, and spacing into the bid
- Confirm the brackets anchor into plywood or framing, never particleboard
- Ask for structural stone epoxy, not silicone
- Check the sink base or knee wall for rot and solid framing
- Sort out the outlet plan and any electrical permit
- Give the fabricator your final overhang dimensions before anyone cuts
Questions Homeowners Ask Me About Bar Seating Overhangs
Can a quartz countertop overhang 12 inches without brackets? Some 3 cm quartz can, according to fabricator span tables. Others stop at 10 inches, and Cambria lists 10. I put steel under anything past 10 inches in quartz, because four to six brackets cost $150 to $600 and a cracked slab costs you a whole new top.
How many bar stools fit at an 8-foot island? Four stools fit at 24 inches each. If your stools have arms or swivel, plan on three at 30 inches each. Leave a little room at each end so nobody’s knee ends up against a wall or a waterfall panel.
Can I add a bar overhang to my existing stone countertop? It’s harder than most people expect. Matching your current stone usually isn’t realistic unless it’s a common granite or quartz still in production. Most homeowners I talk to land on a new island top or a separate raised bar in a contrasting stone, and a short raised bar can sometimes come out of a remnant piece.
Do butcher block and laminate overhangs need brackets? Not as often. A 1 1/2-inch butcher block top can reach 12 to 18 inches unsupported, depending on grain direction, and laminate on 3/4-inch plywood can reach about the same. Past that, the same bracket rules apply.
How long does it take to add bar seating to an island? If you’re only replacing the top, plan on 2 to 3 weeks from templating to install. The install itself takes 1 day for a standard kitchen. New cabinets, outlets, or moved walls stretch that out, and a full kitchen remodel runs 6 to 10 weeks.
Countertop and Island Work Across Pierce County
I install countertops and build islands for homeowners across Pierce County, including Tacoma, Sumner, Bonney Lake, Edgewood, South Hill, and Lakewood, plus out toward Graham. The overhang rules stay the same from town to town. The houses don’t.
Get Your Free Estimate for Island Bar Seating
You want stools your family actually uses and a slab that stays in one piece. If you’re planning a countertop overhang for bar seating, I’d like to see your kitchen. I’ll measure your aisles, check what sits under the top, and give you a clear number for the stone, the overhang, and the brackets, even if you haven’t picked between quartz and butcher block yet.
“Brad is professional, friendly, listens to what you want and works hard to make it happen.” (Traci H., Google review)
Call me at (253) 392-9266 or get your free estimate. I’ve spent over 20 years in the trades and have served Pierce County since 2018, and I’ll treat your kitchen like it belongs to my own family.
Brad Zemke, Owner Pacific Remodeling LLC Puyallup, WA