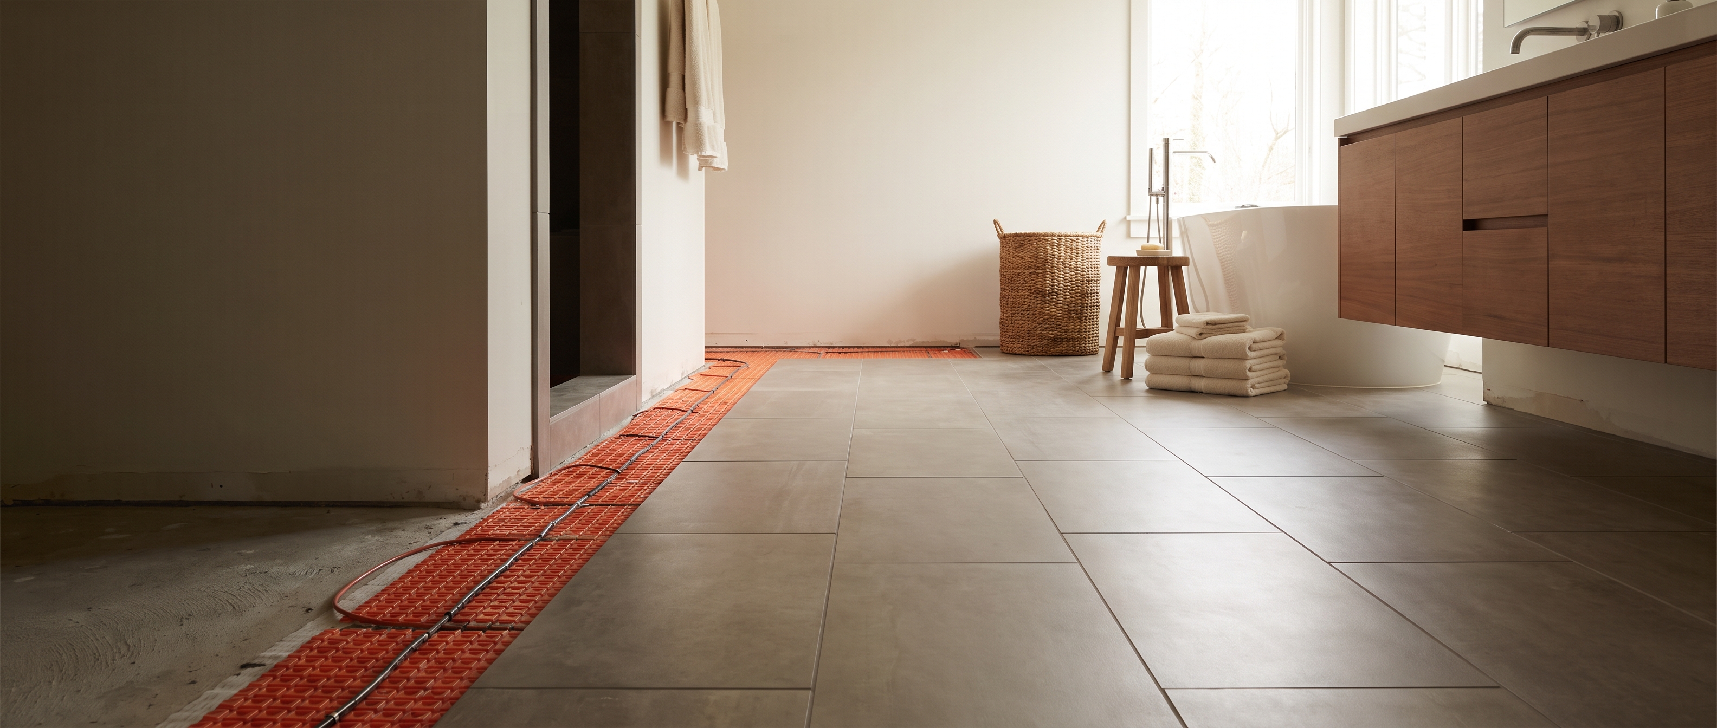
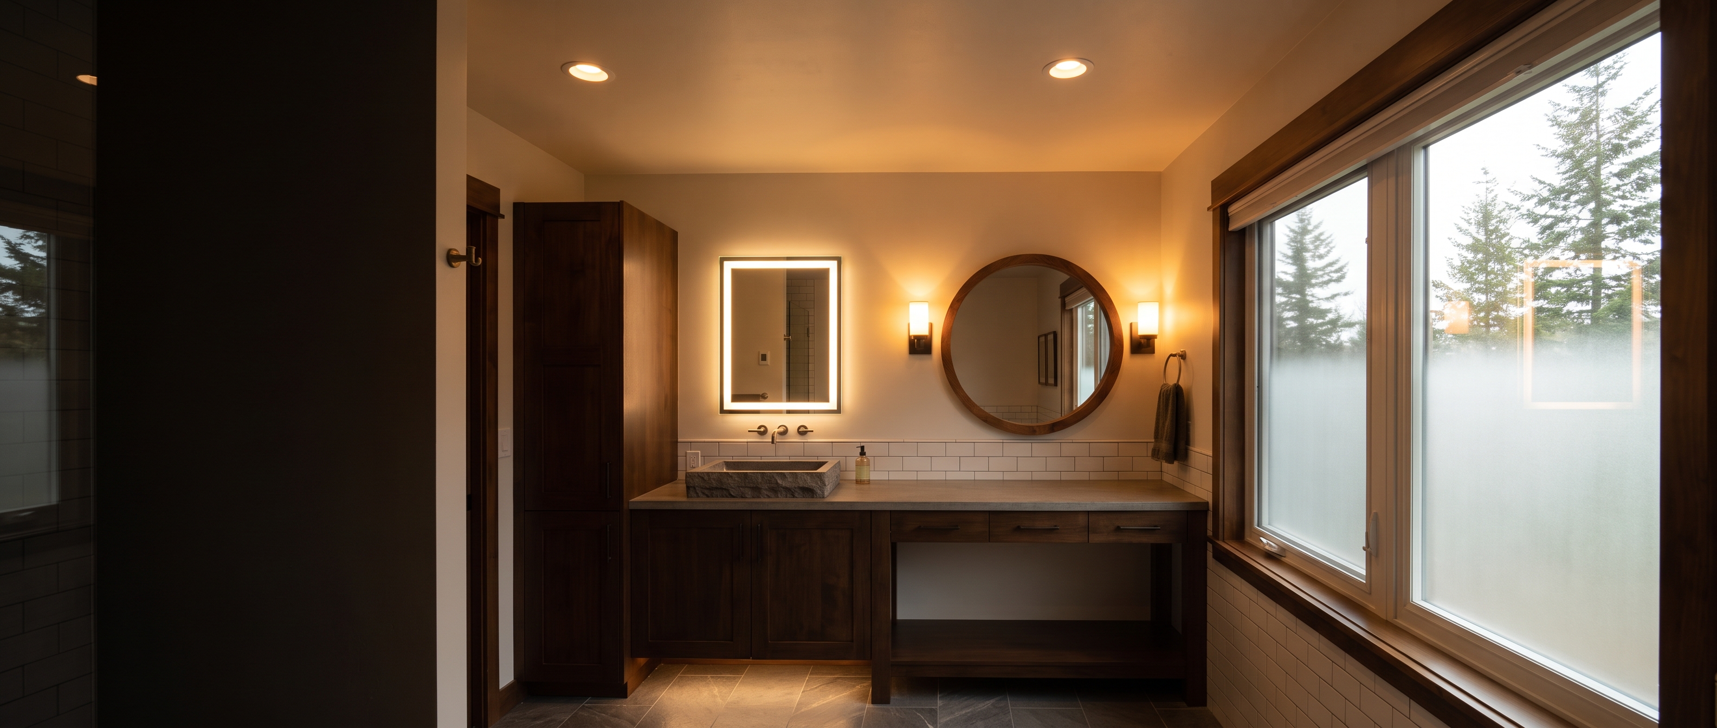
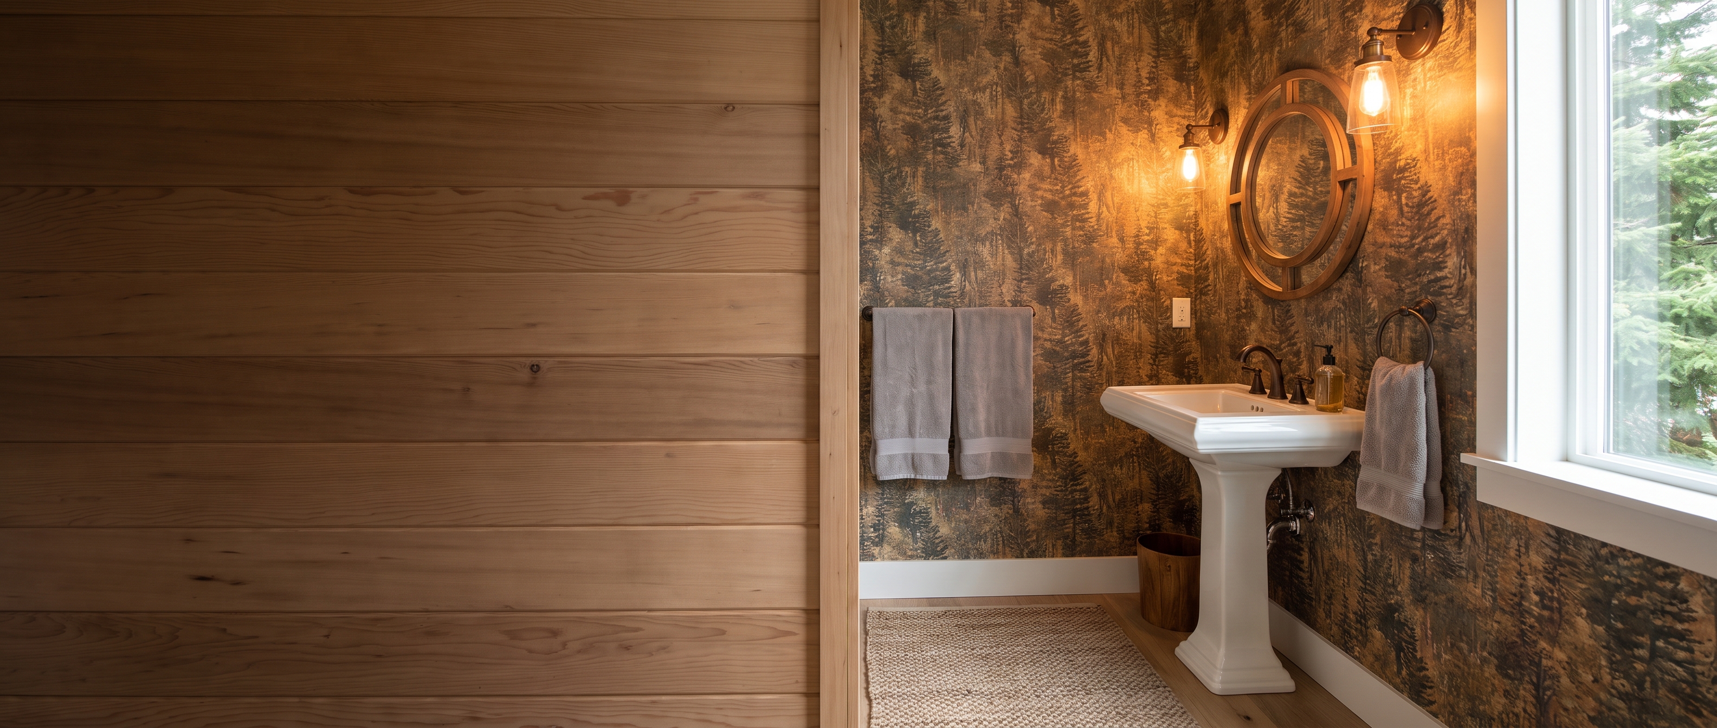
A jack and jill bathroom remodel cost in Puyallup runs $28,000 to $48,000 for a typical mid-range job with a dual vanity, a separated wet zone, and two entry doors. A finish-only refresh starts around $14,000. A high-end version with premium tile and quartz pushes past $75,000.
I’m Brad Zemke. I’ve been in the trades 20+ years, I’m a third-generation carpenter, and I’ve been remodeling bathrooms across Pierce County since 2018. Every number below comes from jobs I’ve actually priced in this area, not a national calculator.
Jack and Jill Bathroom Remodel Cost by Scope
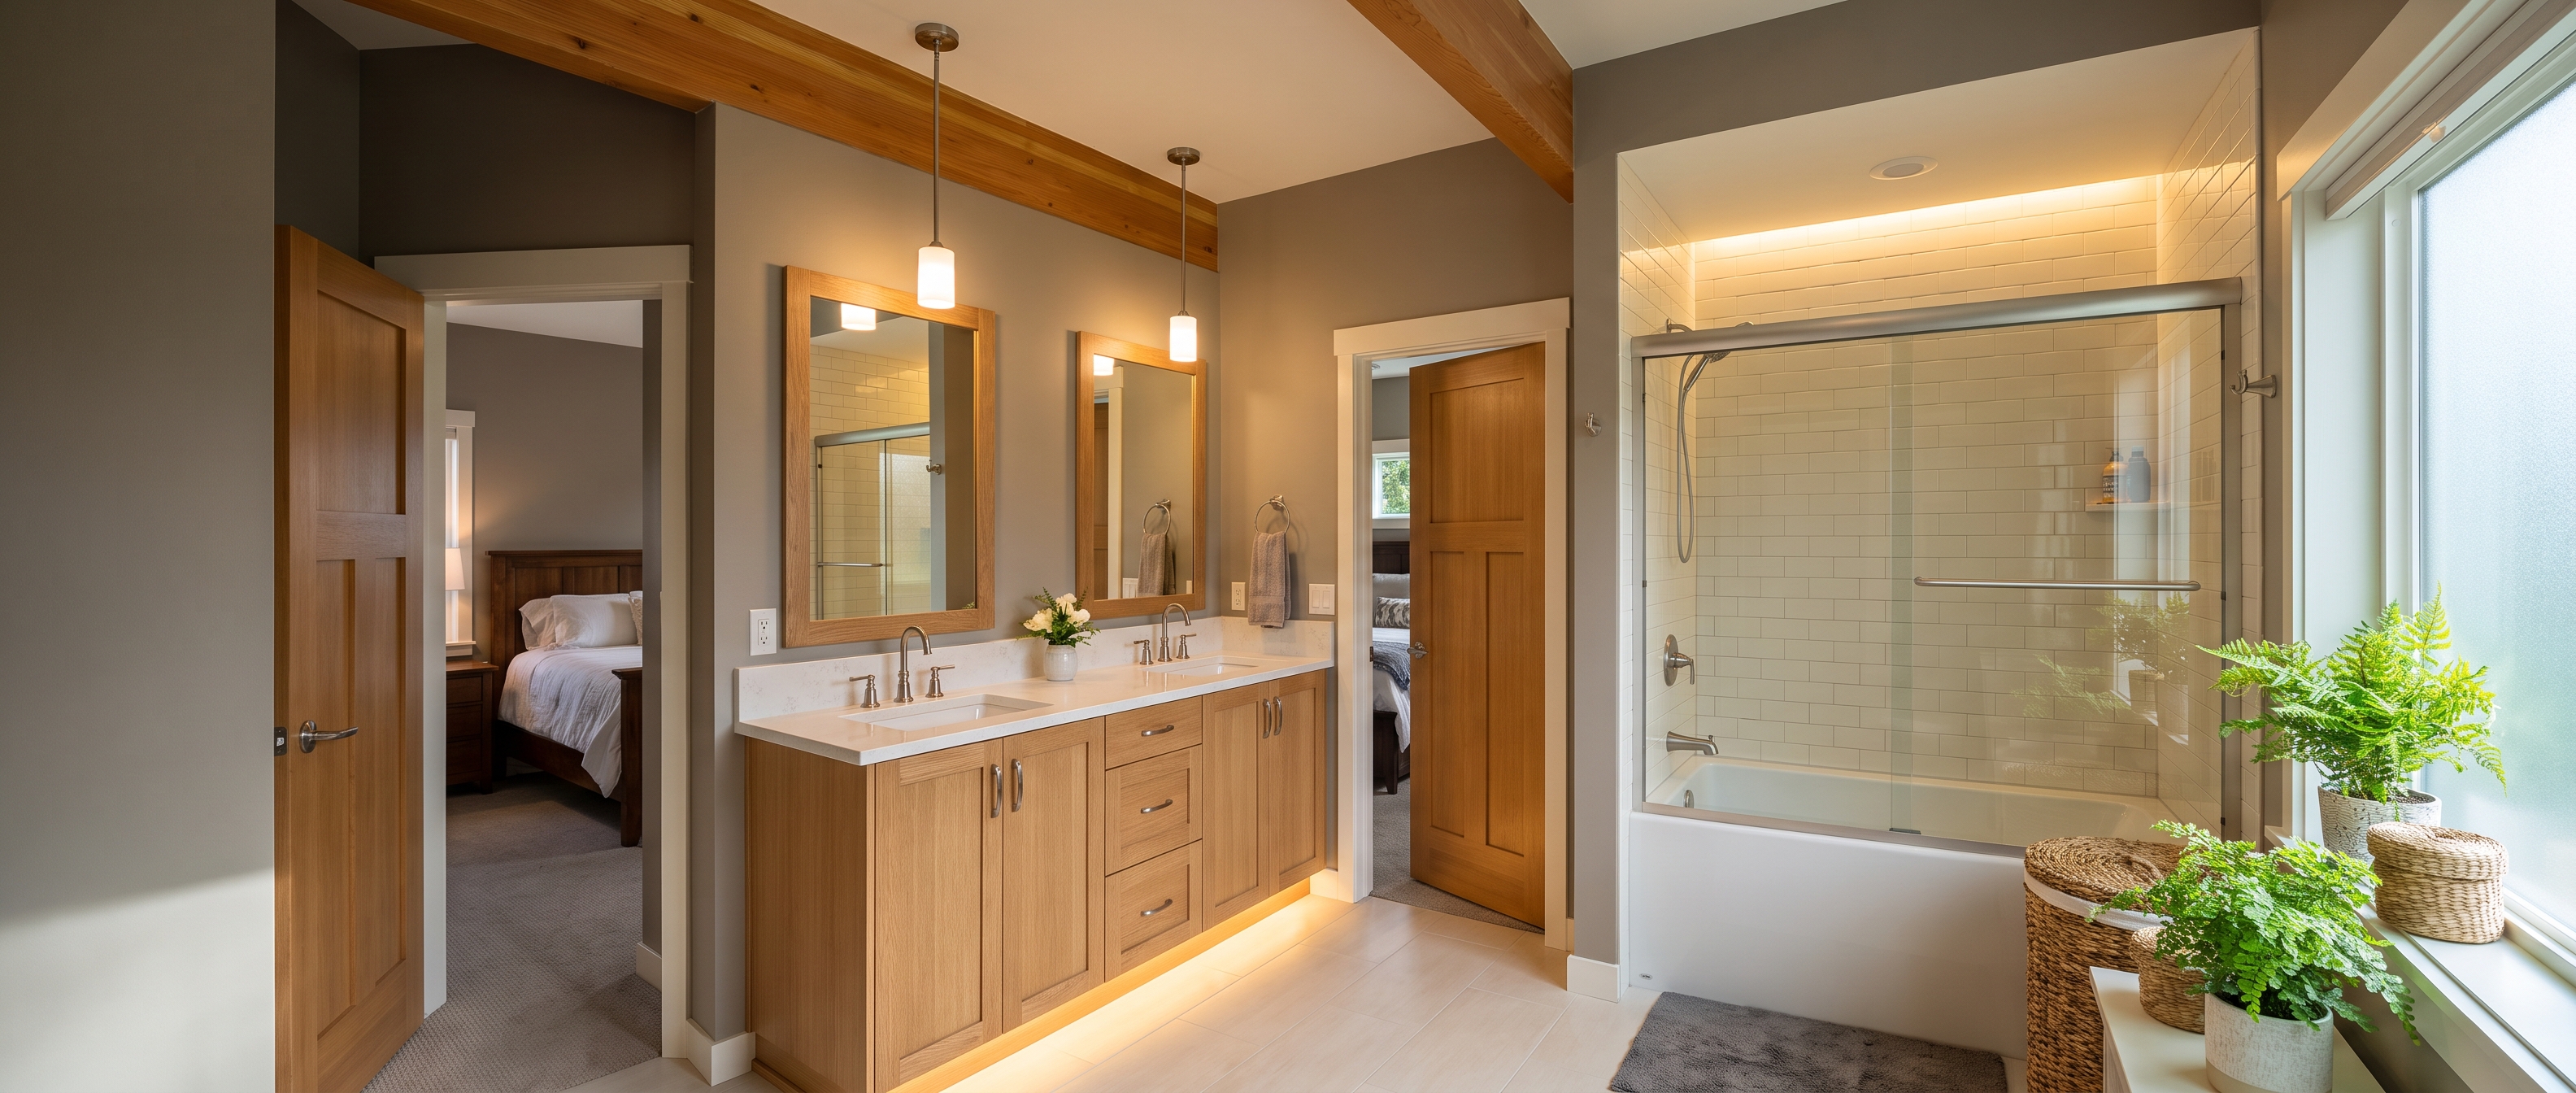
Here’s the fast answer most people come for. These are the ranges I quote for jack and jill baths in Puyallup and the surrounding towns.
| Project Type | Typical Cost Range |
|---|---|
| Budget refresh (keep layout, new fixtures, finishes, paint) | $14,000 - $22,000 |
| Mid-range remodel (dual vanity, separated wet zone, two doors) | $28,000 - $48,000 |
| High-end remodel (premium tile, quartz, smart shared layout) | $50,000 - $75,000+ |
| Split into two private baths (duplicate plumbing stack) | $35,000 - $60,000+ |
A jack and jill bath costs more than a standard hall bath of the same size. The extra money goes to a second door, a second sink, and a privacy wall. A comparable single-entry hall bath runs $18,000 to $32,000 in this market, so budget the difference up front.
If a bid comes in far under $28,000 for a full jack and jill remodel, something got left out. Ask what. The partition wall and the second plumbing run are the two items shady bids skip.
For the bigger picture on bath pricing across every room type, I put the full breakdown in my guide to what a bathroom remodel costs in Puyallup.
What a Jack and Jill Bathroom Actually Is
A jack and jill bathroom is one bath shared between two bedrooms, with a door into each room. Think two kids’ rooms flanking a single bathroom. That shared setup is the whole point, and it’s also the thing that drives the design.
The real problem these baths solve is not storage. It’s traffic. One kid needs the shower at 7 a.m. while the other needs the sink and a mirror. If you remodel one without planning for the other, you built a prettier version of the same fight.
Most of these layouts in Pierce County showed up in 1990s and 2000s production-builder subdivisions. South Hill, Sumner Ridge, Graham, parts of Bonney Lake. The classic “two bedrooms share one bath” floor plan is everywhere out there.
That age matters for your wallet. These homes have newer plumbing and electrical than the older stock downtown.
- 150 to 200 amp panels, not 60 amp
- PEX or copper supply lines, not galvanized
- One shared plumbing stack already roughed in from new construction
In plain terms, less hidden scope risk than a 1950s house. I’ve opened walls in both, and the 1990s builds surprise me far less. The main reason people remodel these baths is the original builder-grade finishes. Laminate counters, a fiberglass tub-shower unit, a single-bulb vanity light.
Where the Money Goes on a Jack and Jill Remodel

Six line items drive the cost. I’ll walk them the way I’d explain it at your kitchen table.
The privacy partition, the item that earns its keep
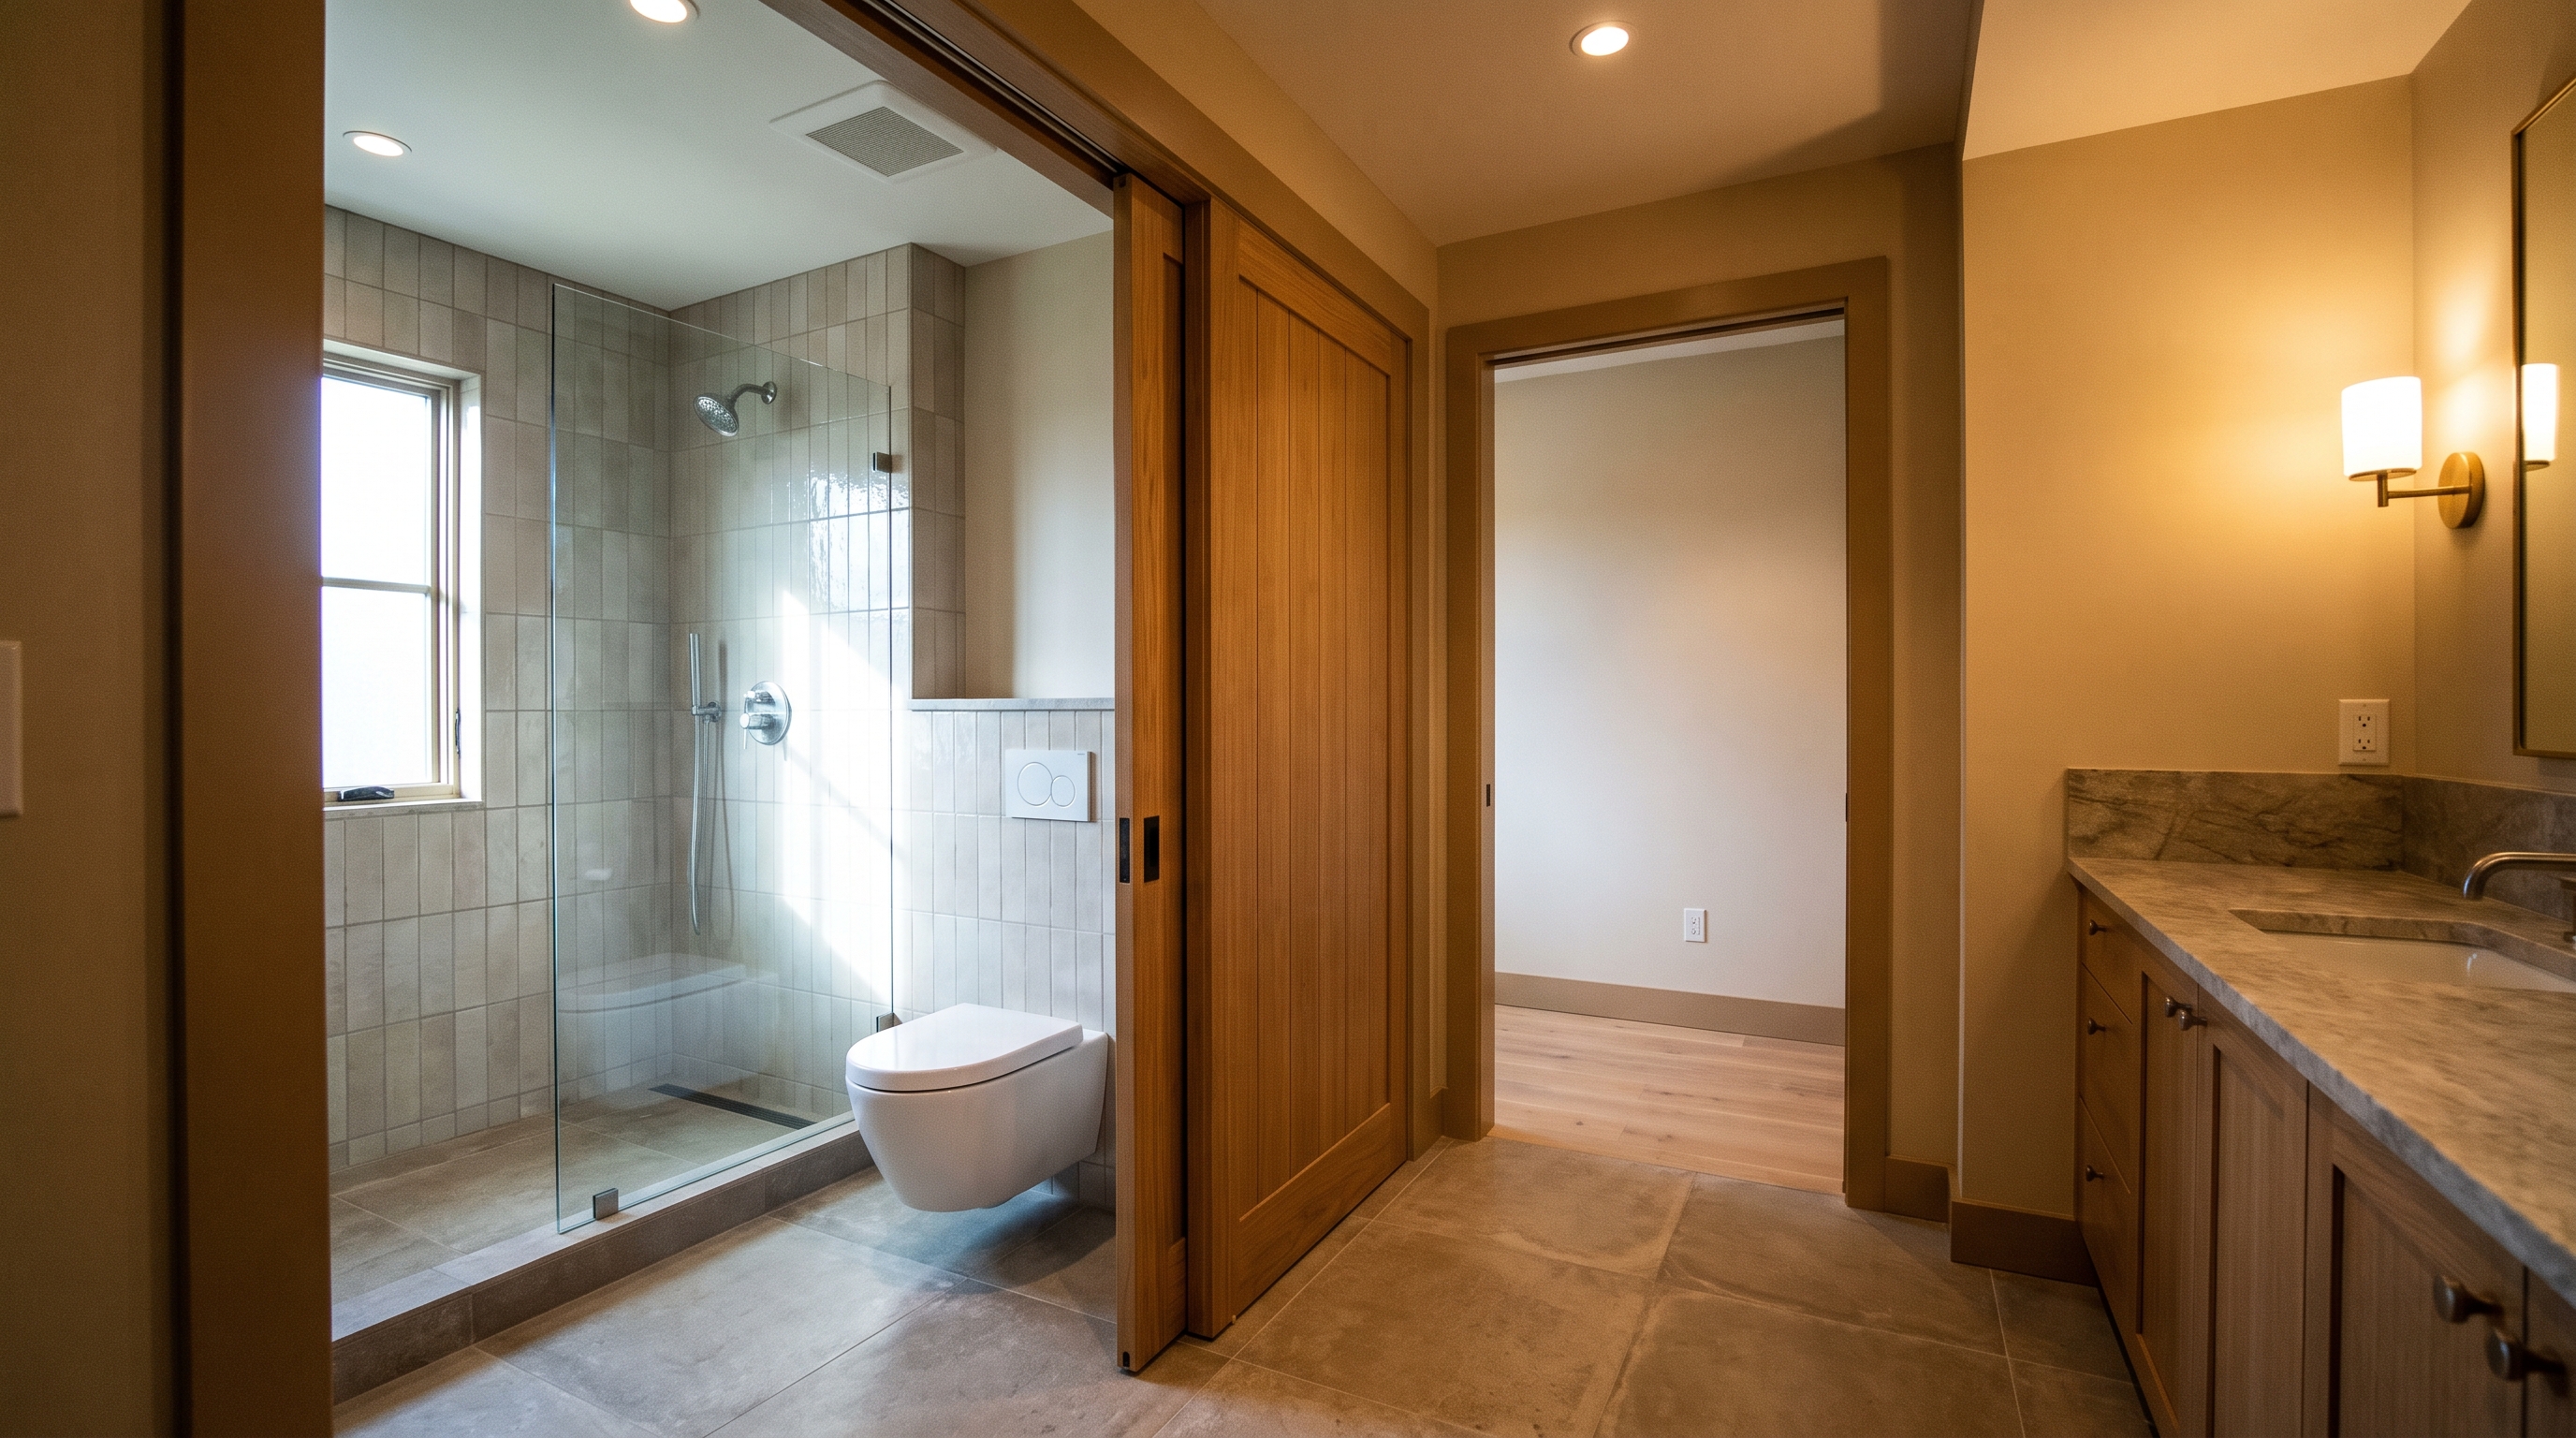
This is the wall or pocket door that separates the toilet and shower “wet zone” from the shared vanity “dry zone.” It’s what lets two people use the room at once. One showers behind a locked door, the other brushes teeth at the sink.
A partition wall or pocket door retrofit runs $2,000 to $5,500. It’s almost unique to this bathroom type. I tell every jack and jill client the same thing. Spend here first.
The second sink and vanity plumbing
Most of these baths start with one sink. Adding a second means new supply and drain runs branching off the existing stack. That adds $2,500 to $6,000.
Here’s the good news for Pierce County homes. Since the stack is already there from new construction, I’m branching off an existing run, not breaking a slab or rerouting through joist bays. That’s meaningfully cheaper than the same job in an older single-bath house.
The doors
Two entry doors is standard for a jack and jill. If you’re adding or relocating one, budget $1,800 to $4,500 per opening. It climbs if the wall is load-bearing and needs a new header.
Tile and the wet zone
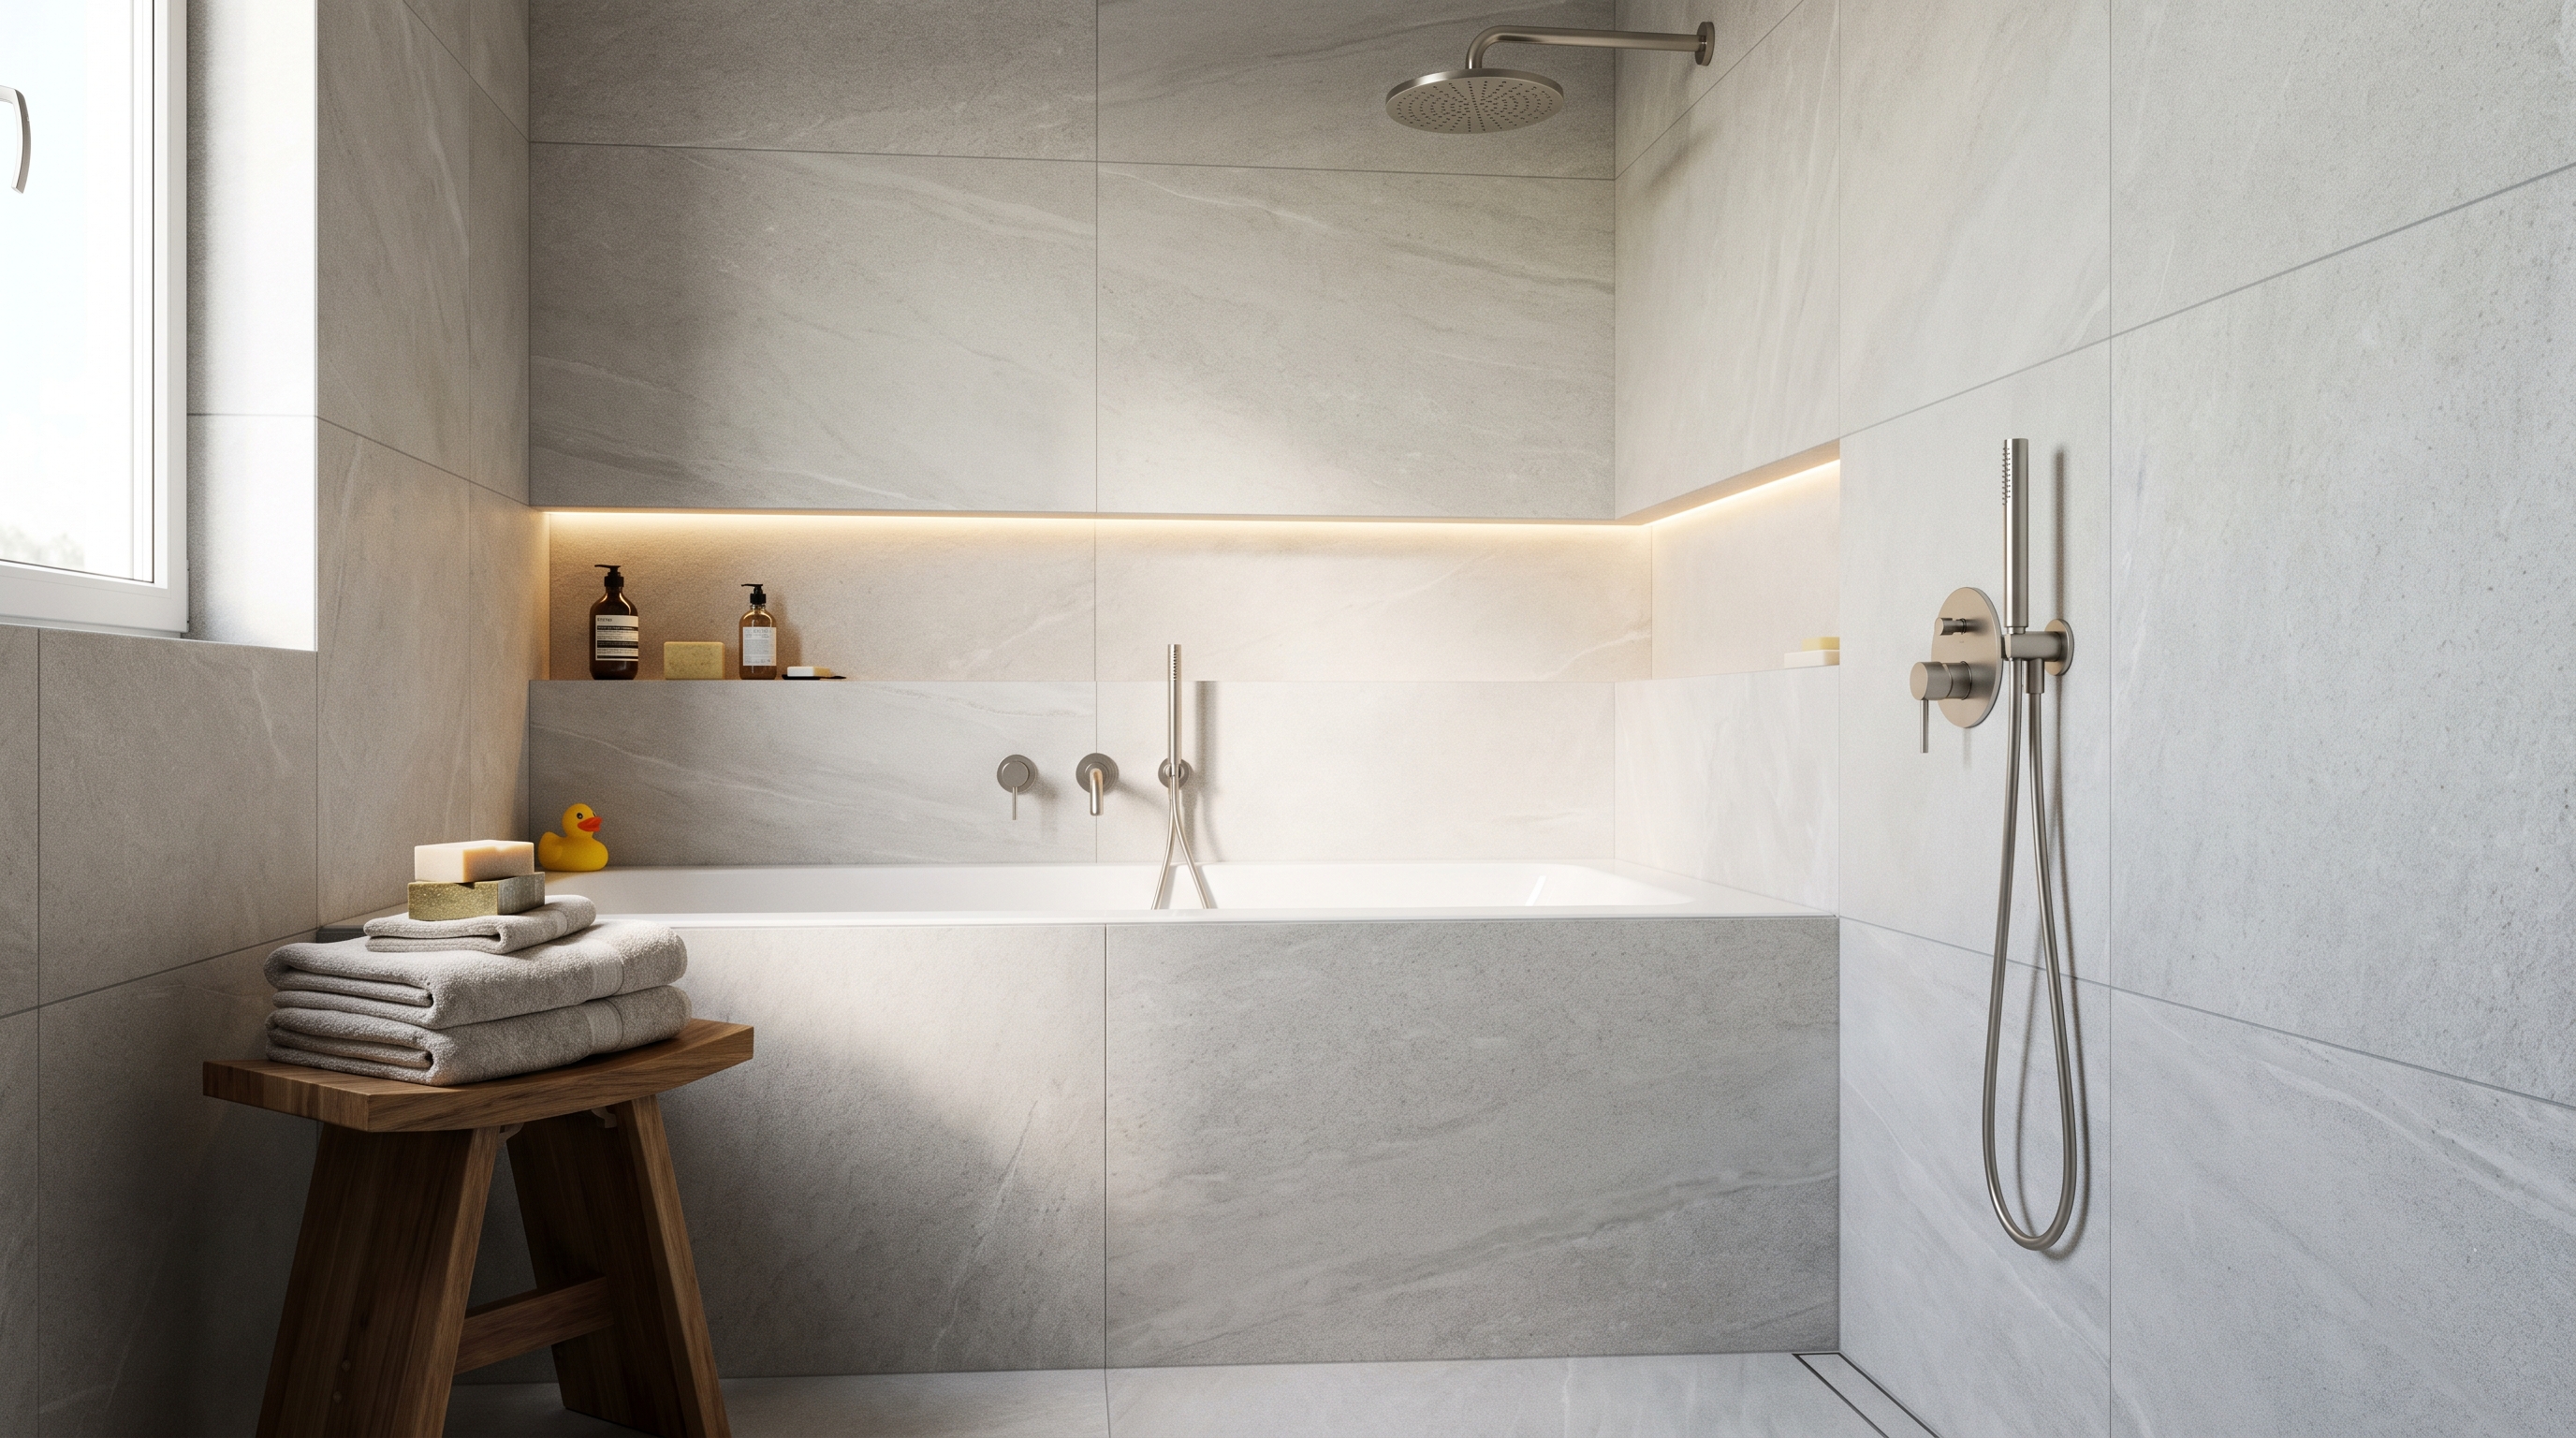
Tile is where budgets swing hardest. A mid-range porcelain shower surround and floor runs $4,500 to $8,500. A full wet-area package with the tub surround included runs $7,000 to $14,000.
For a shared kids’ bath, I steer people toward large-format porcelain with a slip rating of 0.42 or better. Fewer grout lines, easier to clean, safe when wet. If you want to see what’s current, my post on bathroom tile ideas for 2026 covers the looks holding up this year.
Vanities and fixtures
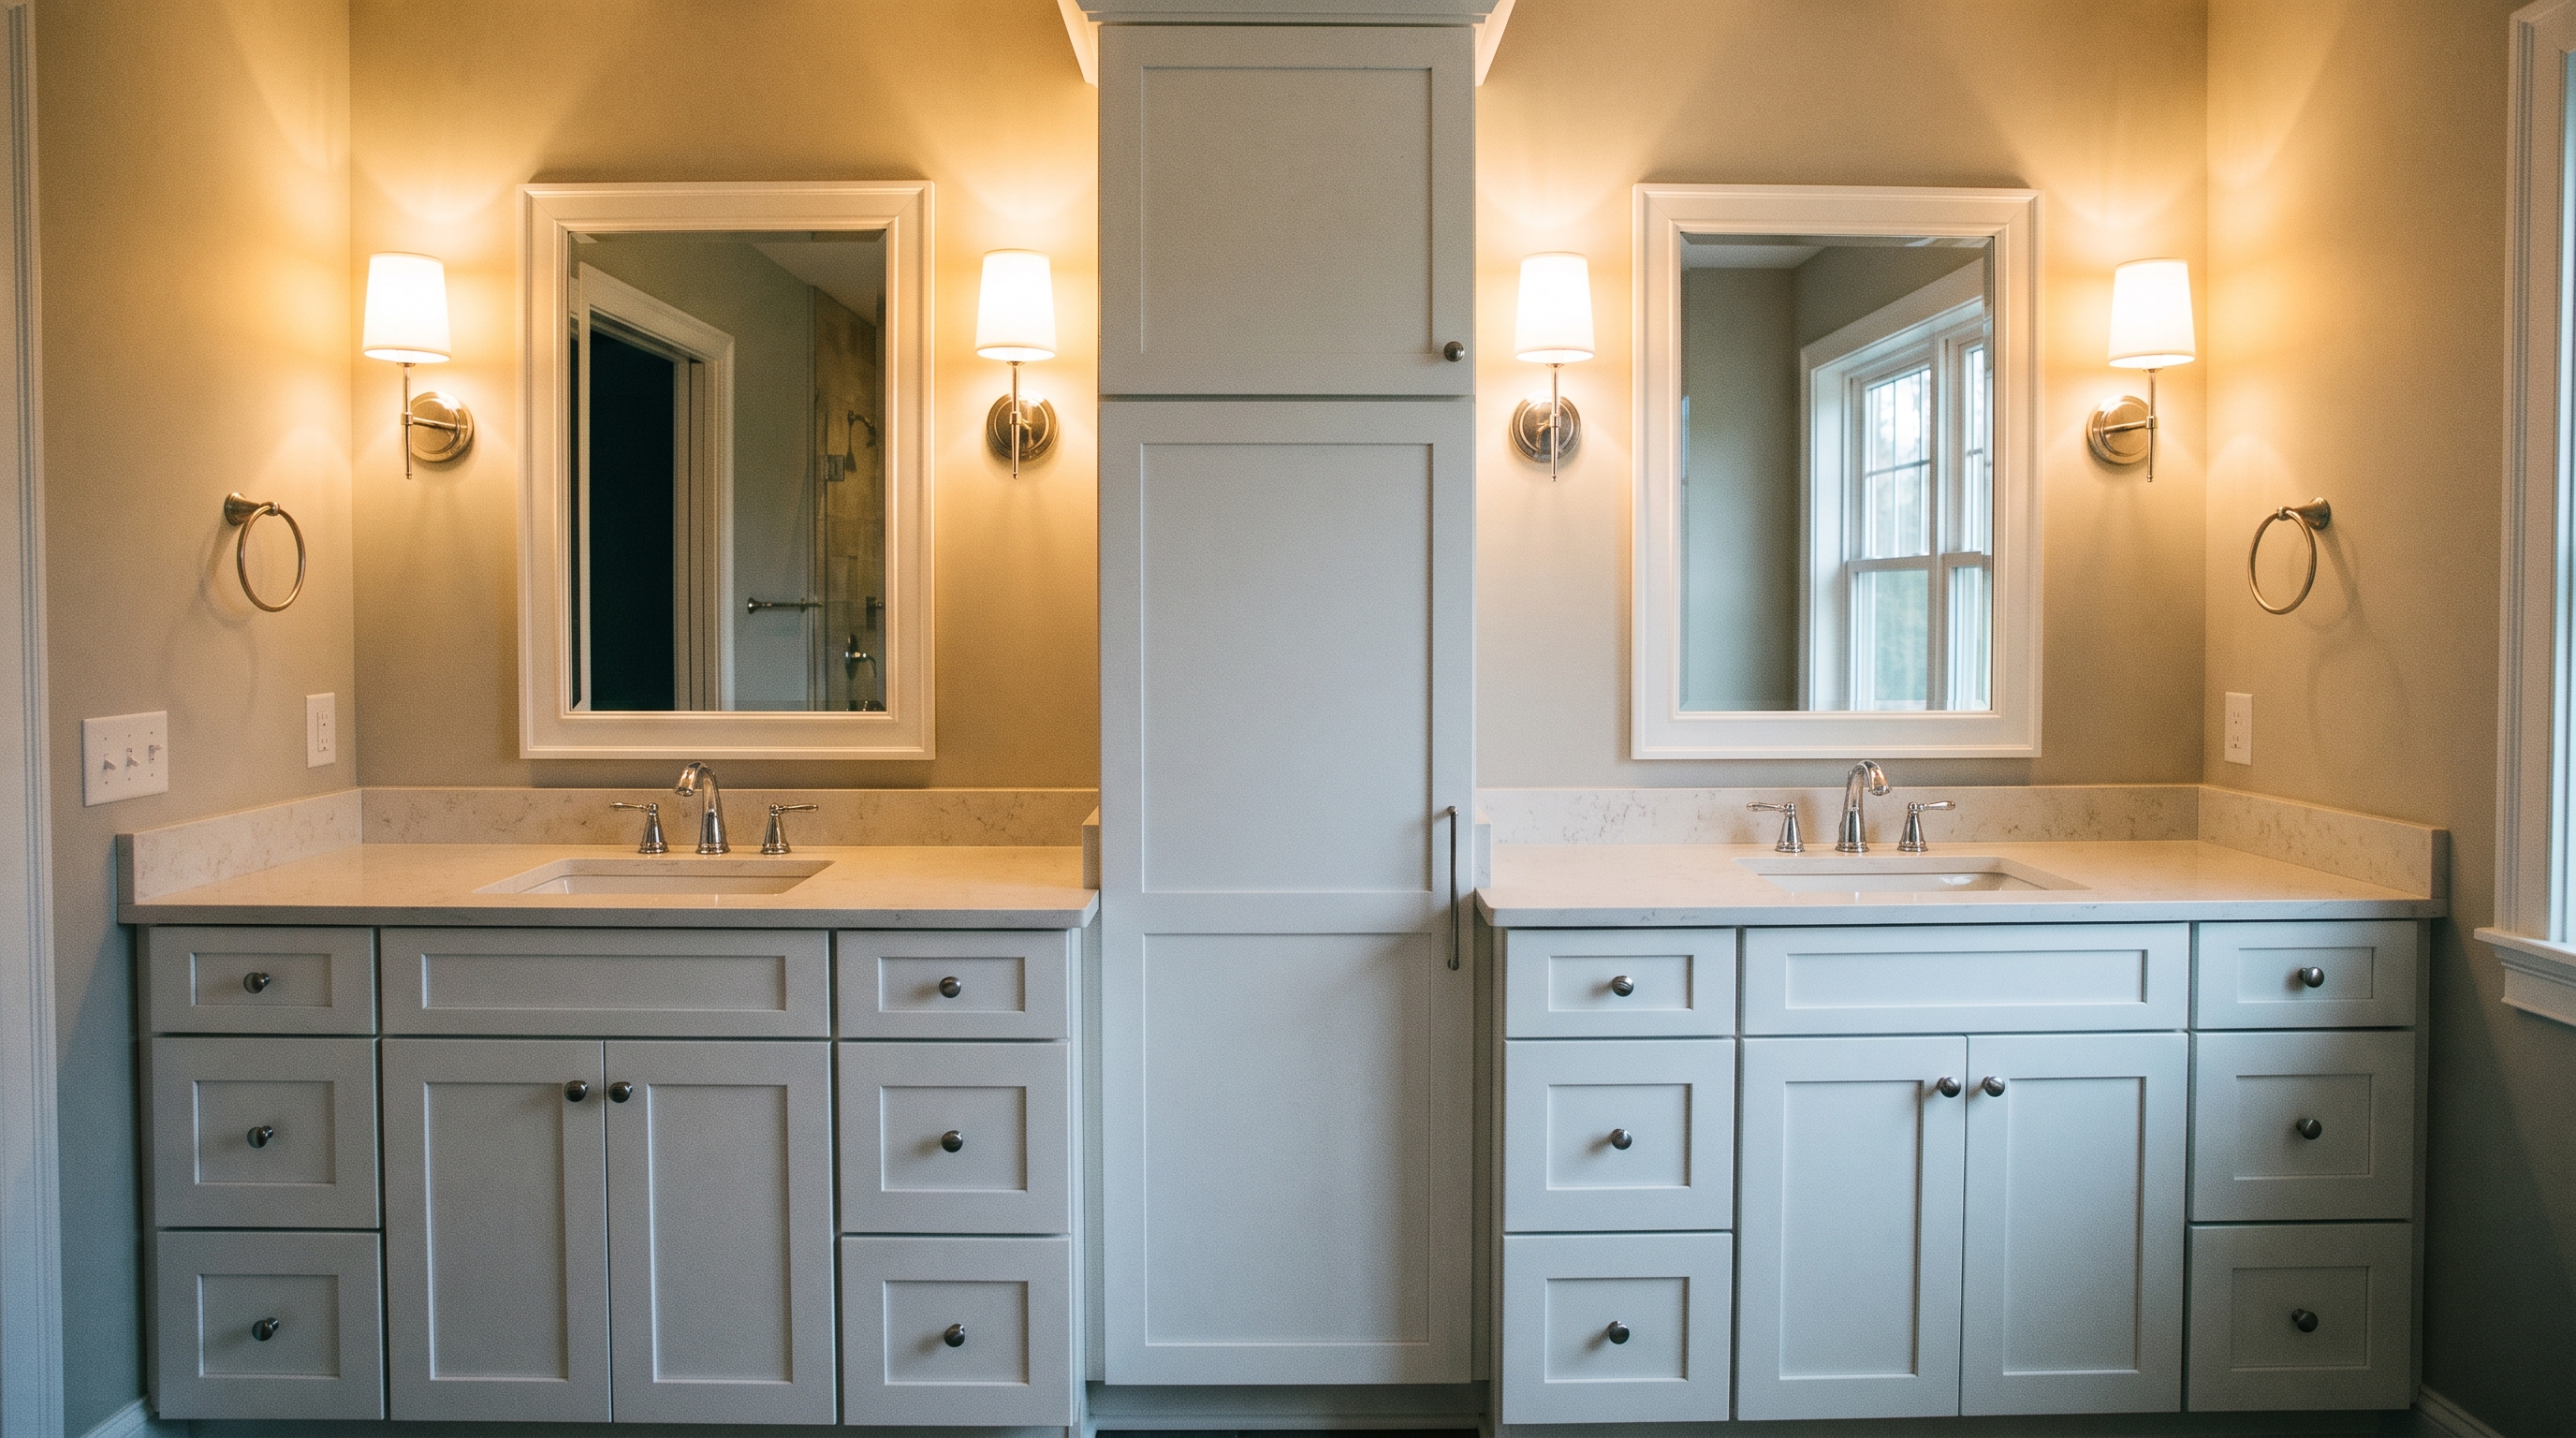
A double vanity runs $1,800 to $4,500. Lately I’m specifying two separate single-sink cabinets with a storage tower between them instead of one long double. Same price. Each kid gets their own zone. It reads as private even in a shared room. The bathroom vanity buying guide walks through sizes and materials if you’re choosing now.
Lighting, fan, and the finish work
Two sconces or lighted mirrors so each user controls their own light. One correctly sized exhaust fan. New flooring. Paint. These round out the budget. For the fan, size matters more than count, which I’ll get to below.
A Real Jack and Jill Project in South Hill
Let me give you an actual job instead of a hypothetical.
A family in South Hill called me last year about the bath between their two kids’ rooms. Builder-grade 2001 home. Fiberglass tub-shower, one sink, a single swinging door layout that jammed up every school morning.
Here’s what we did:
- Framed a new partition with a pocket door to wall off the toilet and tub
- Added a second sink, branching off the existing stack
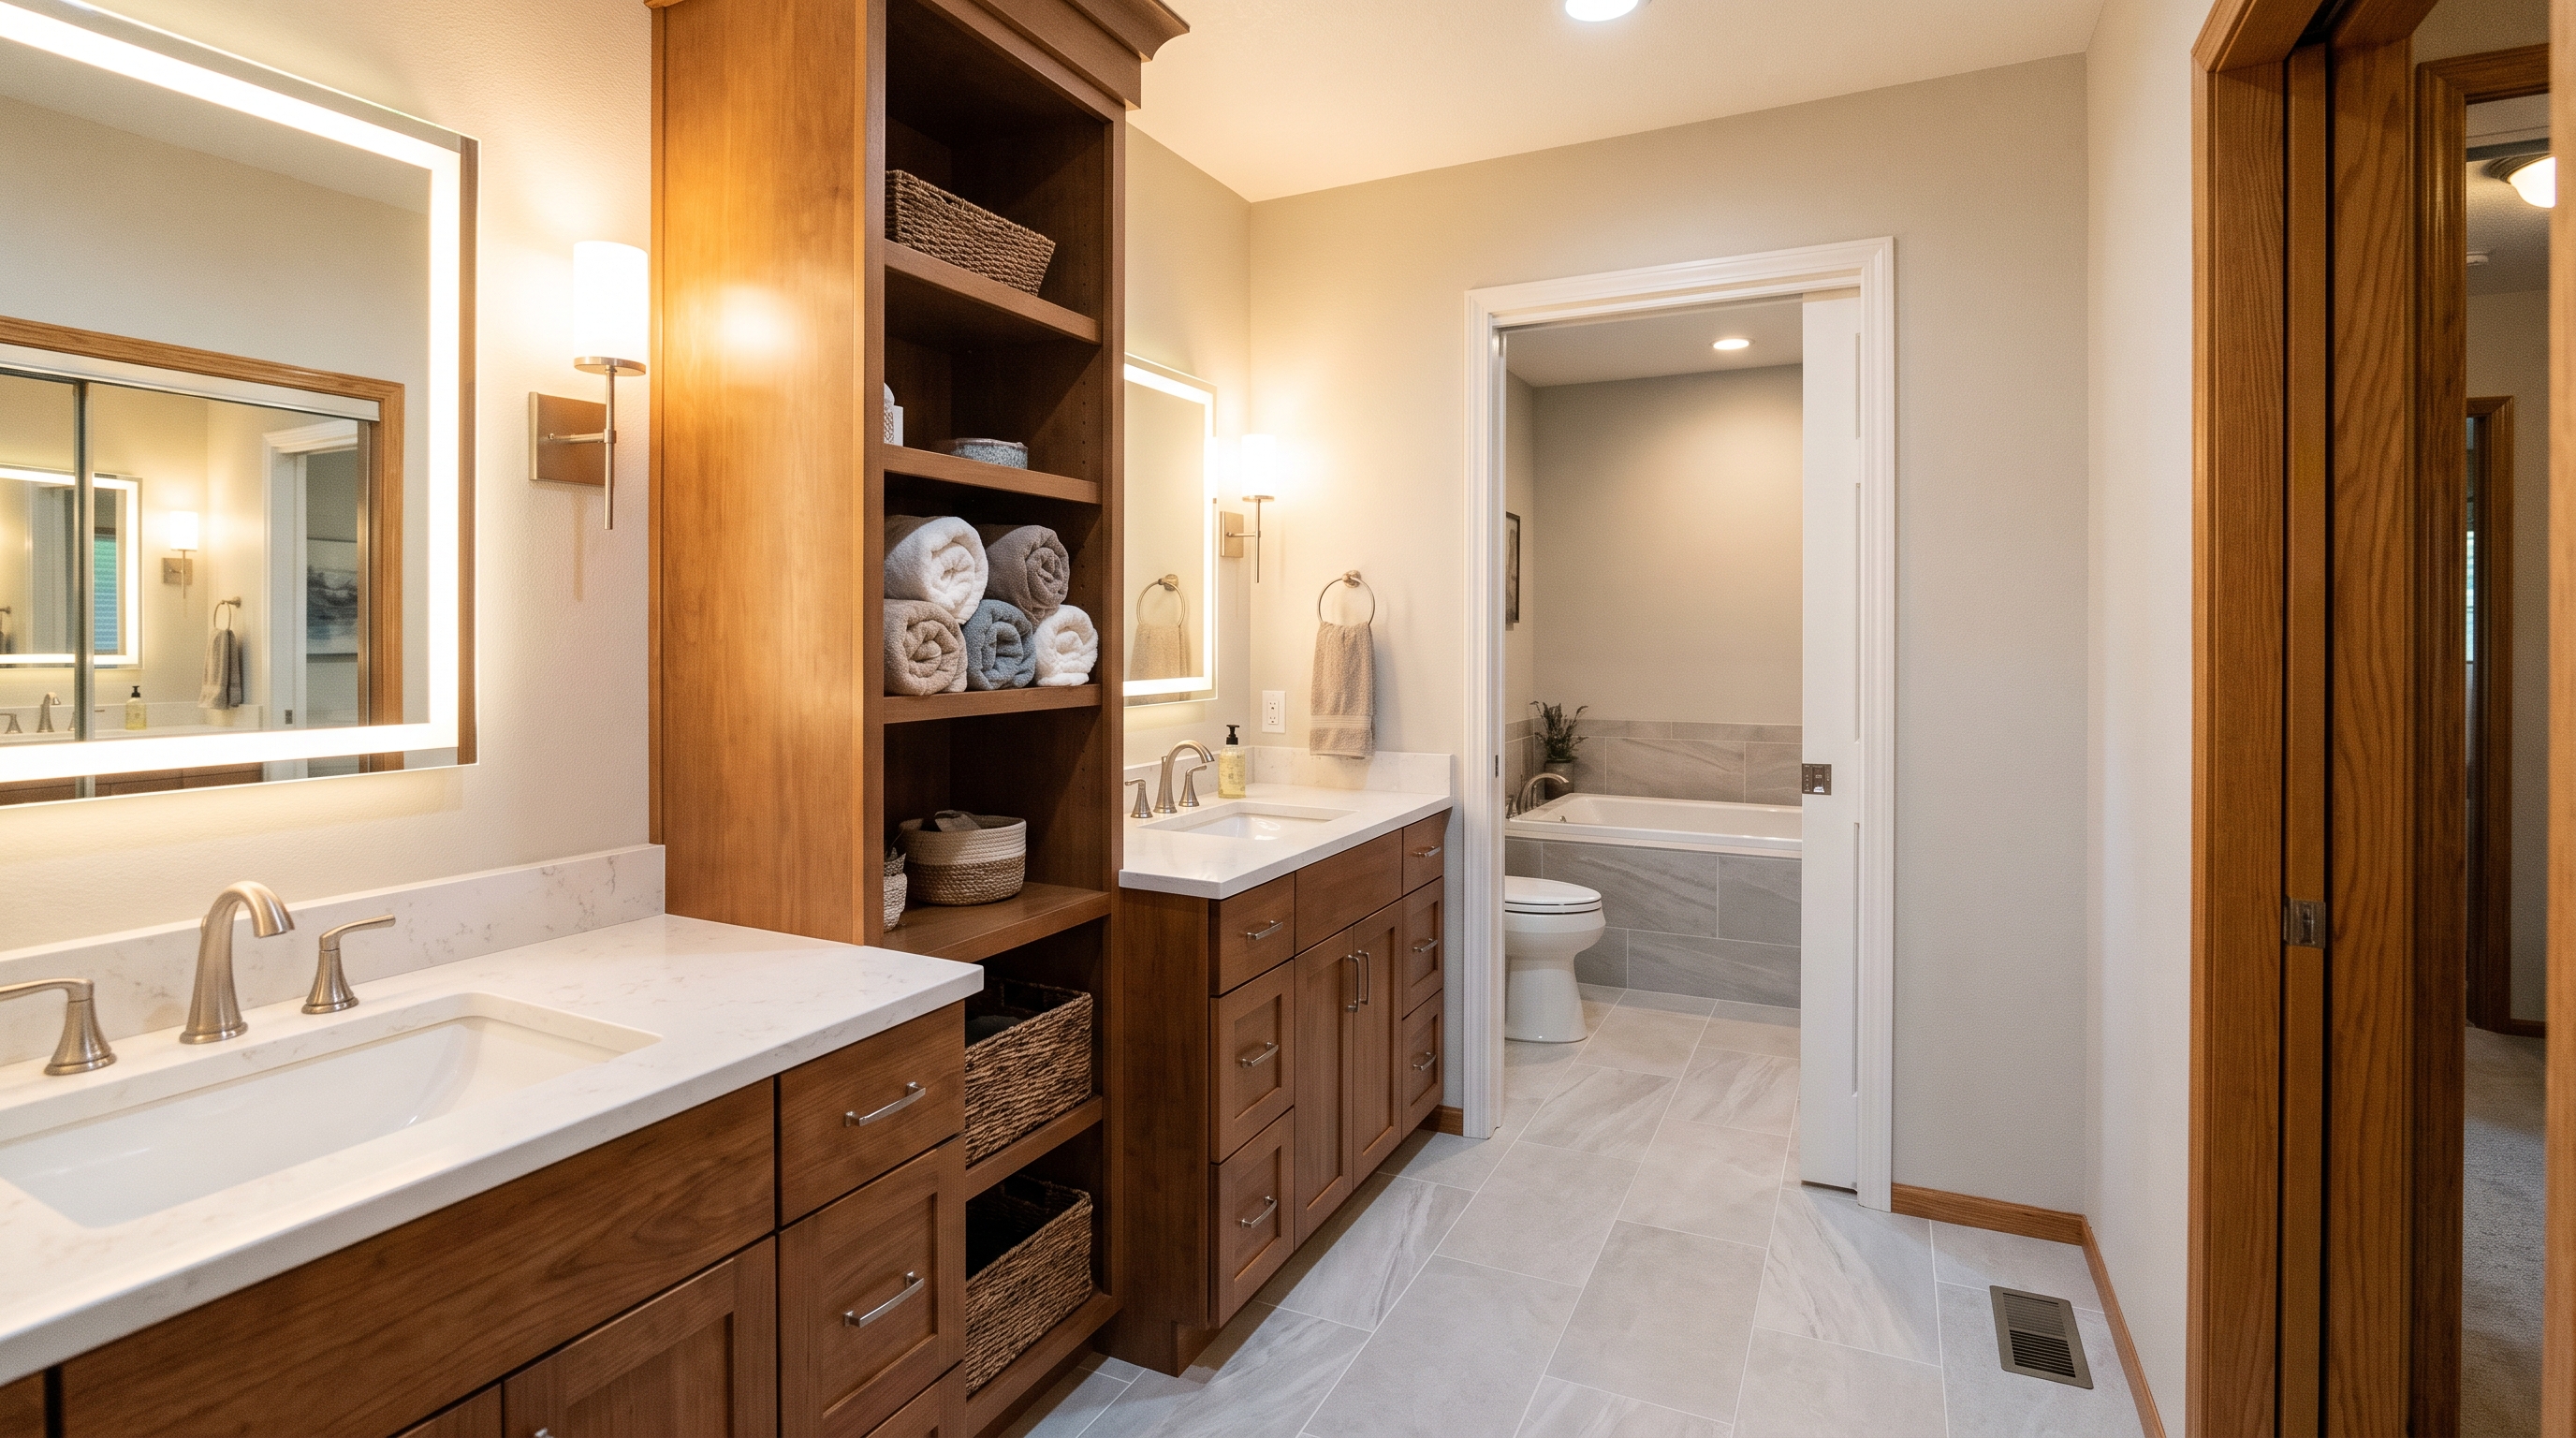
- Installed two separate vanity cabinets with a towel tower between them
- Ran large-format porcelain on the floor and tub surround
- Added acoustic batts in the partition wall for privacy
- New lighted mirrors at each sink, one properly sized 80 CFM fan
The scope landed at $39,400. Start to finish, 5 weeks, including the Pierce County permit review on the front end. The mom told me the morning fights stopped the first week. That’s the part no calculator prices.
The wet-zone pocket door was 4% of that budget and solved 90% of the daily problem. Spend on the friction, not just the finishes.
Should You Remodel It or Split It Into Two Baths?
This is the question I get most from families whose kids are hitting their teen years. The honest answer depends on two things. Do you have an adjacent closet to sacrifice for a second plumbing stack, and what’s your real budget?
Remodel it as a shared bath. $28,000 to $48,000. You keep one nice bathroom and solve the privacy problem with a partition. Best fit for same-age kids and for resale to family buyers.
Split it into two private baths. $35,000 to $60,000 and up. This duplicates the plumbing stack and vent line, which is why it costs more. You get two ensuites or an ensuite plus a hall bath.
Homeowners mix these up constantly. Someone asks me to quote a “simple refresh” and what they actually want is two separate bathrooms. That’s a 2x difference in price. I clear that up in the first conversation, every time, before I scope anything.
On resale, it’s not a flat yes or no in this market. For family buyers with same-age kids, a shared bath reads as a plus. For buyers who want guest or in-law flexibility, two private baths score higher. Context decides it.
Common Jack and Jill Mistakes I See

I’ve fixed enough of these to know where they go wrong.
- Adding a second sink but skipping the privacy wall. More counter space doesn’t fix the real friction. One kid on the toilet while the other needs to get to school does. Solve the wet-zone separation first.
- Choosing a swinging door for the partition. Builder-grade footprints rarely have swing clearance once a second vanity goes in. Spec a pocket door at the design stage, not after framing reveals the problem.
- Over-complicating the locks. Lock the wet-zone door only. Leave both bedroom entries on a privacy latch. Kids lock each other out of the whole room otherwise.
- Assuming you need two exhaust fans because there are two doors. You don’t. Code is based on room size and fixtures, not door count. One correctly sized fan ducted to the exterior satisfies Washington code in most of these footprints.
That last one saves real money. If you’re replacing the fan, my bathroom exhaust fan replacement guide covers sizing it right for our damp climate. Rot from a fan dumping into the attic is a Pierce County classic, and it’s avoidable.
Will It Even Fit? Planning Your Jack and Jill Layout
Most builder-grade jack and jill baths in Pierce County subdivisions run 75 to 100 square feet. That sounds tight for everything people want. Usually it fits.
A partition and pocket door eat about 5 to 8 square feet. A second vanity at 24 to 30 inches tucks in without expanding the footprint. I rarely have to bump out a wall.
Before you commit, run through this checklist. It’s what I’d ask on a walk-through.
- Can the wet zone (toilet and shower) be separated from the sink area?
- Is there room for a second sink without moving the toilet?
- Does the partition clear as a pocket door, or do you need a swing?
- Is the existing fan ducted to the exterior, or into the attic?
- Are both kids’ schedules actually in conflict, or is one sink enough?
- Do you want this shared long term, or split into two baths later?
If you’re planning for kids who’ll be in this home a long time, it’s worth reading how I handle an aging-in-place bathroom remodel too. The same slip-safe, easy-access thinking that serves a grandparent serves a houseful of kids.
Permits, Timeline, and the PNW Factor
You need a permit for a jack and jill remodel in Puyallup or Pierce County any time you touch plumbing, electrical, or move a wall. Adding that second sink and partition qualifies. A finish-only refresh with same-spot fixtures usually doesn’t.
I pull the permits and schedule the inspections. You don’t take time off work to meet an inspector. Confirm your jurisdiction by address, because the City of Puyallup and unincorporated Pierce County run separate permitting departments.
On timeline, here’s what I quote:
| Scope | Timeline |
|---|---|
| Budget refresh, no layout change | 1 - 2 weeks |
| Mid-range with partition and second sink | 4 - 6 weeks |
| Split into two separate baths | 6 - 9 weeks |
The Pacific Northwest adds one factor worth naming. Moisture. Our 40-plus inches of rain a year means ventilation and waterproofing are not optional. I use a proper membrane system behind every shower and I size the fan for the room. Skip either and you’re looking at mold in a year or two. I’ve torn out plenty of showers that looked fine and hid rot behind the tile.
Frequently Asked Questions
How much does a jack and jill bathroom remodel cost on a tight budget?
A budget refresh runs $14,000 to $22,000 if you keep the existing layout and both doors and only upgrade finishes and fixtures. You won’t get a new partition or a second sink at that number. But new tile, a new vanity, lighting, and paint make a 20-year-old builder bath feel new. If your kids share well enough already, that’s the smart spend.
Do jack and jill bathrooms hurt resale value?
It depends on the buyer. Families with same-age kids see a shared bath as a value. One nice bathroom instead of two basic ones. Buyers who want guest or in-law flexibility prefer two private baths. In Pierce County’s family-heavy subdivisions, a well-done jack and jill holds its value fine. The resale-friendly upgrades are in my post on the best bathroom upgrades for resale value in 2026.
Can two people really use a jack and jill bathroom at the same time?
Yes, and that’s the entire design goal. The move is separating the wet zone from the dry zone with a partition and a pocket door. One person showers behind a locked door. The other uses the sink and mirror. Without that wall, you have one bathroom two kids fight over. With it, you have two usable zones.
Why does a jack and jill cost more than a regular bathroom?
Three things. A second entry door, a second sink with its own plumbing run, and the privacy partition. A standard hall bath skips all three. That’s why I quote jack and jill baths $10,000 to $16,000 higher than a comparable single-entry bath of the same size.
Also Serving These Pierce County Towns
I’ve built shared family baths for homeowners all over the South Sound. Beyond Puyallup, I serve Tacoma, Sumner, Bonney Lake, Edgewood, and South Hill, plus Graham, Orting, and Lake Tapps.
Get a Fixed-Price Quote for Your Jack and Jill Remodel
Want to know what your jack and jill bath actually costs instead of what a calculator guesses? I’ll walk the space, tell you what I see behind the walls, and give you an itemized fixed-price proposal at no charge. The number I give you is the number you pay unless you change the scope.
Call me at (253) 392-9266 or reach out through my contact page. You can also start with my bathroom remodeling services in Puyallup to see past projects first.
I treat every home like it’s my own family’s. If this were my mom’s house, or my kids sharing that bath, here’s exactly how I’d do it.
Brad Zemke, Owner Pacific Remodeling LLC Puyallup, WA