In Puyallup and the rest of Pierce County, kitchen remodel cost per square foot runs about $95 to $235 for a refresh and $235 to $585 for a mid-range full remodel. High-end kitchens start near $535 per square foot and climb past $900. I got those numbers by dividing my own 2026 bid ranges by a 150-square-foot kitchen, so they reflect what local homeowners actually pay before sales tax.
I’m Brad Zemke, a third-generation carpenter and Air Force veteran with 20+ years in the trades. I’ve run Pacific Remodeling out of Puyallup since 2018.
“From the beginning to end Brad made the whole process easy. I was very pleased on the work that was done. I feel like I have a brand new kitchen and living and dining room. Every day I come downstairs I have a smile on my face looking at my new kitchen. He was always on time and left the job site clean when he left. I have plans to have him do more work at my house.” (Thomas R., Google review)
A per-square-foot number gets you in the ballpark. It won’t build your budget. Below I’ll show you the real tiers, why small kitchens cost more per foot, the unit prices I bid with, and the hidden items that push Pierce County kitchens past the average.
Kitchen Remodel Cost Per Square Foot in Puyallup (2026)
I use 150 square feet as my yardstick. That’s a 10x15 room, a common size for a working kitchen with space for a small table or island. Here’s how my four kitchen tiers divide out.
| Project Tier | What You Typically Get | Total Project Cost | Per Sq Ft (150 sq ft kitchen) |
|---|---|---|---|
| Refresh or partial remodel | Same layout. New counters, backsplash, flooring, paint, fixtures, sometimes new cabinet fronts | $14,000 - $35,000 | $95 - $235 |
| Mid-range full remodel | New cabinets, quartz counters, tile backsplash, new flooring, plumbing and electrical updates, new lighting | $35,000 - $88,000 | $235 - $585 |
| High-end remodel | Solid wood custom cabinets, premium stone, tile floors, upgraded lighting and appliance layout | $80,000 - $135,000+ | $535 - $900+ |
| Layout change with structural work | Moving or removing walls, relocating plumbing, new beams | $100,000 - $160,000+ | $665 - $1,065+ |
These ranges come from my own estimates on real Pacific Remodeling bids from January through October 2026. They include my markup and leave out sales tax.
Here’s a reference point I give every homeowner. In my experience, a mid-range full kitchen remodel in the Pacific Northwest usually starts around $35,000, which works out to about $235 per square foot in a 150-square-foot room.
That number surprises people who’ve watched a TV crew gut and rebuild a kitchen in one 30-minute episode. TV skips the permits, the inspections, the six-week cabinet order, and the rot behind the sink. Real kitchens don’t.
What Counts as a “Square Foot” in a Kitchen
A per-square-foot quote means the kitchen’s floor area. Measure wall to wall and multiply length by width. A 12-foot by 14-foot kitchen comes to 168 square feet.
Open floor plans make this fuzzy. If your kitchen flows into a dining area, count only the space that gets new work. If the new flooring runs into the dining room, that extra area belongs in the flooring number, not the cabinet number.
Why a Small Kitchen Costs More Per Square Foot
This one trips up almost everyone. A small kitchen nearly always costs more per square foot than a big one.
The reason is simple: a big chunk of every kitchen budget doesn’t care how big the room is. A 70-square-foot galley and a 200-square-foot kitchen both need:
- One sink, one faucet, and a disposal hookup
- A dishwasher connection
- A range hood and a vent path to the outside
- Plumbing and electrical rough-in, plus the permits and inspections that go with them
- Demo setup, dust barriers, haul-off, and final cleanup
- Project management, scheduling, and trips to the supply house
Pick any round number for that fixed bundle. Call it $12,000 for the math. In the 70-square-foot galley, that’s $171 per square foot before anyone hangs a single cabinet, while in the 200-square-foot kitchen the same $12,000 spreads out to just $60 per square foot.
If your kitchen measures under 100 square feet, plan on the upper half of each per-foot range. If it measures over 200 square feet, you’ll often land in the lower half, unless you fill that extra space with a big island and premium finishes.
Small kitchens still make great projects. I cover space-saving moves in my small kitchen remodel ideas post, and my galley kitchen remodel cost guide walks through the numbers for long, narrow layouts.
Kitchen Renovation Cost Per Square Foot vs. the Units I Actually Bid With
Here’s something most cost guides skip. I never price a kitchen by the square foot. No experienced contractor does.
Every part of a kitchen has its own unit of measure. Cabinets go by the linear foot of cabinet run, countertops go by the square foot of counter surface, and backsplash goes by the square foot of wall. A kitchen renovation cost per square foot figure squeezes all of those into one number, which works fine for a first gut check and falls apart the moment you try to build a real budget from it.
These are the installed unit prices from my 2026 bids:
| Item | How I Measure It | Installed Price |
|---|---|---|
| Cabinets | Linear foot of cabinet run | $470 - $950 per linear foot |
| Quartz countertops | Square foot of counter | $165 - $230 |
| Granite countertops | Square foot of counter | $165 - $205 |
| Marble countertops | Square foot of counter | $80 - $240 |
| Butcher block | Square foot of counter | $45 - $120 |
| Laminate countertops | Square foot of counter | $20 - $65 |
| LVP flooring | Square foot of floor | $11 - $17 |
| Hardwood flooring | Square foot of floor | $13 - $26 |
| Tile flooring | Square foot of floor | $32 - $51 |
| Backsplash tile | Square foot of wall | $43 - $74 |
| Load-bearing wall removal | Per wall | Adds $4,000 - $13,000 |
Counter area and floor area are two different numbers. Most kitchens have 45 to 75 square feet of counter, and in quartz that runs $9,000 to $15,500.
Quartz wins most of my countertop conversations because it never needs sealing. Granite needs a fresh seal every year. If you’re torn between the two, my quartz vs. granite countertop comparison lays out the tradeoffs, and my kitchen flooring options and costs post does the same for floors.
Kitchen Remodel Cost Breakdown: A 10x12 Kitchen, Line by Line
Let’s run a worked example. Picture a 10x12 kitchen with 120 square feet of floor.
For the math, I’ll assume 20 linear feet of cabinet run, 40 square feet of quartz, new LVP across the whole floor, and an 18-inch tile backsplash along the full cabinet run. That backsplash comes to 30 square feet of wall (20 feet long by 1.5 feet tall).
| Line Item | Quantity | Unit Price | Cost Range |
|---|---|---|---|
| Cabinets | 20 linear ft | $470 - $950 | $9,400 - $19,000 |
| Quartz countertops | 40 sq ft | $165 - $230 | $6,600 - $9,200 |
| LVP flooring | 120 sq ft | $11 - $17 | $1,320 - $2,040 |
| Backsplash tile | 30 sq ft | $43 - $74 | $1,290 - $2,220 |
| Surface items subtotal | $18,610 - $32,460 |
That subtotal works out to roughly $155 to $270 per square foot of floor. It covers only the four surface items. These items fill out the rest of the budget:
- Demo, haul-off, and dust protection
- Plumbing for the sink, faucet, dishwasher, and any relocated lines
- Electrical, including new circuits, outlets, under-cabinet lights, and ceiling lights
- Drywall repair and paint
- Permits and inspections
- Appliance installation
- Trim, hardware, and the final punch list
- Contingency for what you find behind the walls
Once those land, a full remodel of a 120-square-foot kitchen usually sits inside my $35,000 to $88,000 mid-range band. For a full rundown of what a complete job covers, read my guide on what’s included in a kitchen remodel.
Cabinets Drive the Biggest Share of the Budget
Cabinet construction moves your per-foot number more than any other single choice. Here’s what a full set of custom cabinets runs on my bids:
- Solid wood: $20,000 to $56,000
- Plywood box with wood doors: $13,000 to $35,000
- Thermofoil: $8,000 to $22,000
On a mid-range job, cabinets alone often take a third or more of the total. If your current boxes are solid and you like your layout, refacing can save real money. I compare both paths in kitchen cabinet refacing vs. replacing.
For most families, I recommend plywood boxes with wood doors. Plywood holds screws better than particleboard, handles a slow leak under the sink better, and carries the weight of a stone countertop without sagging. That’s the work behind the doors that you’ll never see, and it matters just as much as the finish you do see.
How to Run Your Own Kitchen Remodel Cost Calculator
Online kitchen remodel cost calculators multiply your square footage by a national average. They don’t know your house dates to 1968. They can’t see the soft subfloor under your dishwasher.
Here’s a better version you can run with a tape measure and the unit prices above:
- Measure your cabinet run. Add up the length of every wall with base cabinets, in feet. Multiply by $470 for the low end and $950 for the high end. Twenty linear feet comes to $9,400 to $19,000.
- Figure your counter area. Standard counters run about 25 inches deep, so multiply your linear feet of base cabinet by 2.1. Measure an island separately, length times width. Multiply the total by your material price.
- Measure your floor. Length times width, then multiply by your flooring price. LVP runs $11 to $17 per square foot installed.
- Measure your backsplash. Take the linear feet of counter and multiply by 1.5 for a standard 18-inch backsplash. Multiply by $43 to $74.
- Check your subtotal against the tier table. If your four surface items alone add up to $30,000, a $35,000 total won’t cover the trades and finish work. Plan for the mid-range band.
- Add 15% to 20% for surprises. Every kitchen hides something. Budget for it now so it doesn’t stop you later.
I price every bid line by line in EstimationPro, the estimating software I built for my own business because I got tired of spending evenings hunched over spreadsheets. The ranges in this post come straight out of those estimates.
If you haven’t settled on what goes on your list yet, start with my kitchen renovation planning guide. Knowing what you want before you measure saves you money, because every mid-project “actually, can we change that?” adds time and cost.
What Pushes a Pierce County Kitchen Past the Average
Per-foot numbers assume the walls hold no surprises. Demo day doesn’t always cooperate.
Early on, I underbid jobs where the hidden scope blew up once the walls came open, and I ate the difference. That’s how I learned to build contingency into every estimate and to tell homeowners straight up what might be hiding behind their cabinets.
Rot Under the Sink and Along Exterior Walls
Moisture is the number one enemy of Pacific Northwest homes. Slow leaks under a sink can run for years before anyone notices, and our rain finds every gap around a kitchen window. When I pull a sink base in an older home in Tacoma or Lakewood, I’m never surprised to find soft subfloor underneath.
Fixing it right means cutting out the bad wood, finding the source of the water, and replacing the damaged framing before new cabinets go in. Covering rot with new flooring just buries the problem.
Old Wiring and Undersized Panels
Plenty of homes around Pierce County went up before modern code. When you open the walls for one system, you often have to bring the others up to current code too.
A modern kitchen needs several dedicated circuits for the dishwasher, disposal, microwave, and countertop outlets. An older panel may not have room for them. Ask any contractor you interview to look at your panel before you sign anything.
Walls That Carry Weight
Opening a closed kitchen to the dining room ranks among the most requested layout changes I see. If that wall holds up the roof or the floor above, removing it adds $4,000 to $13,000 to the project for the beam, temporary support, and engineering. My open concept kitchen remodel cost post covers that work in detail.
Permits and Inspections
Moving walls, relocating plumbing, and adding electrical work all need permits. Inside Puyallup city limits, the city runs its own permit office. In unincorporated areas like Graham and Spanaway, the work goes through Pierce County, and the state Department of Labor & Industries handles electrical permits instead of the county.
Each permit brings inspections, and inspections add days to the schedule. My guide on remodeling permits in Puyallup explains what needs one and what doesn’t.
Old Flooring Layers
Older sheet vinyl and the adhesive under it may contain asbestos. Get a test before anyone tears it up. Abatement adds cost, but breathing that dust costs a lot more.
Hold back 15% to 20% of your budget for surprises. On a $50,000 kitchen, that’s $7,500 to $10,000 in reserve. If you don’t need it, you spend it on something you want. If you do need it, you won’t have to stop the job halfway through.
Two Pierce County Kitchens and the Choices Behind Them
Both of these come from my portfolio. I won’t put a price tag on either one, because every kitchen’s number depends on its own measurements and conditions. What I can show you is which choices move the per-foot cost up or down.
Green Cabinet Kitchen Remodel
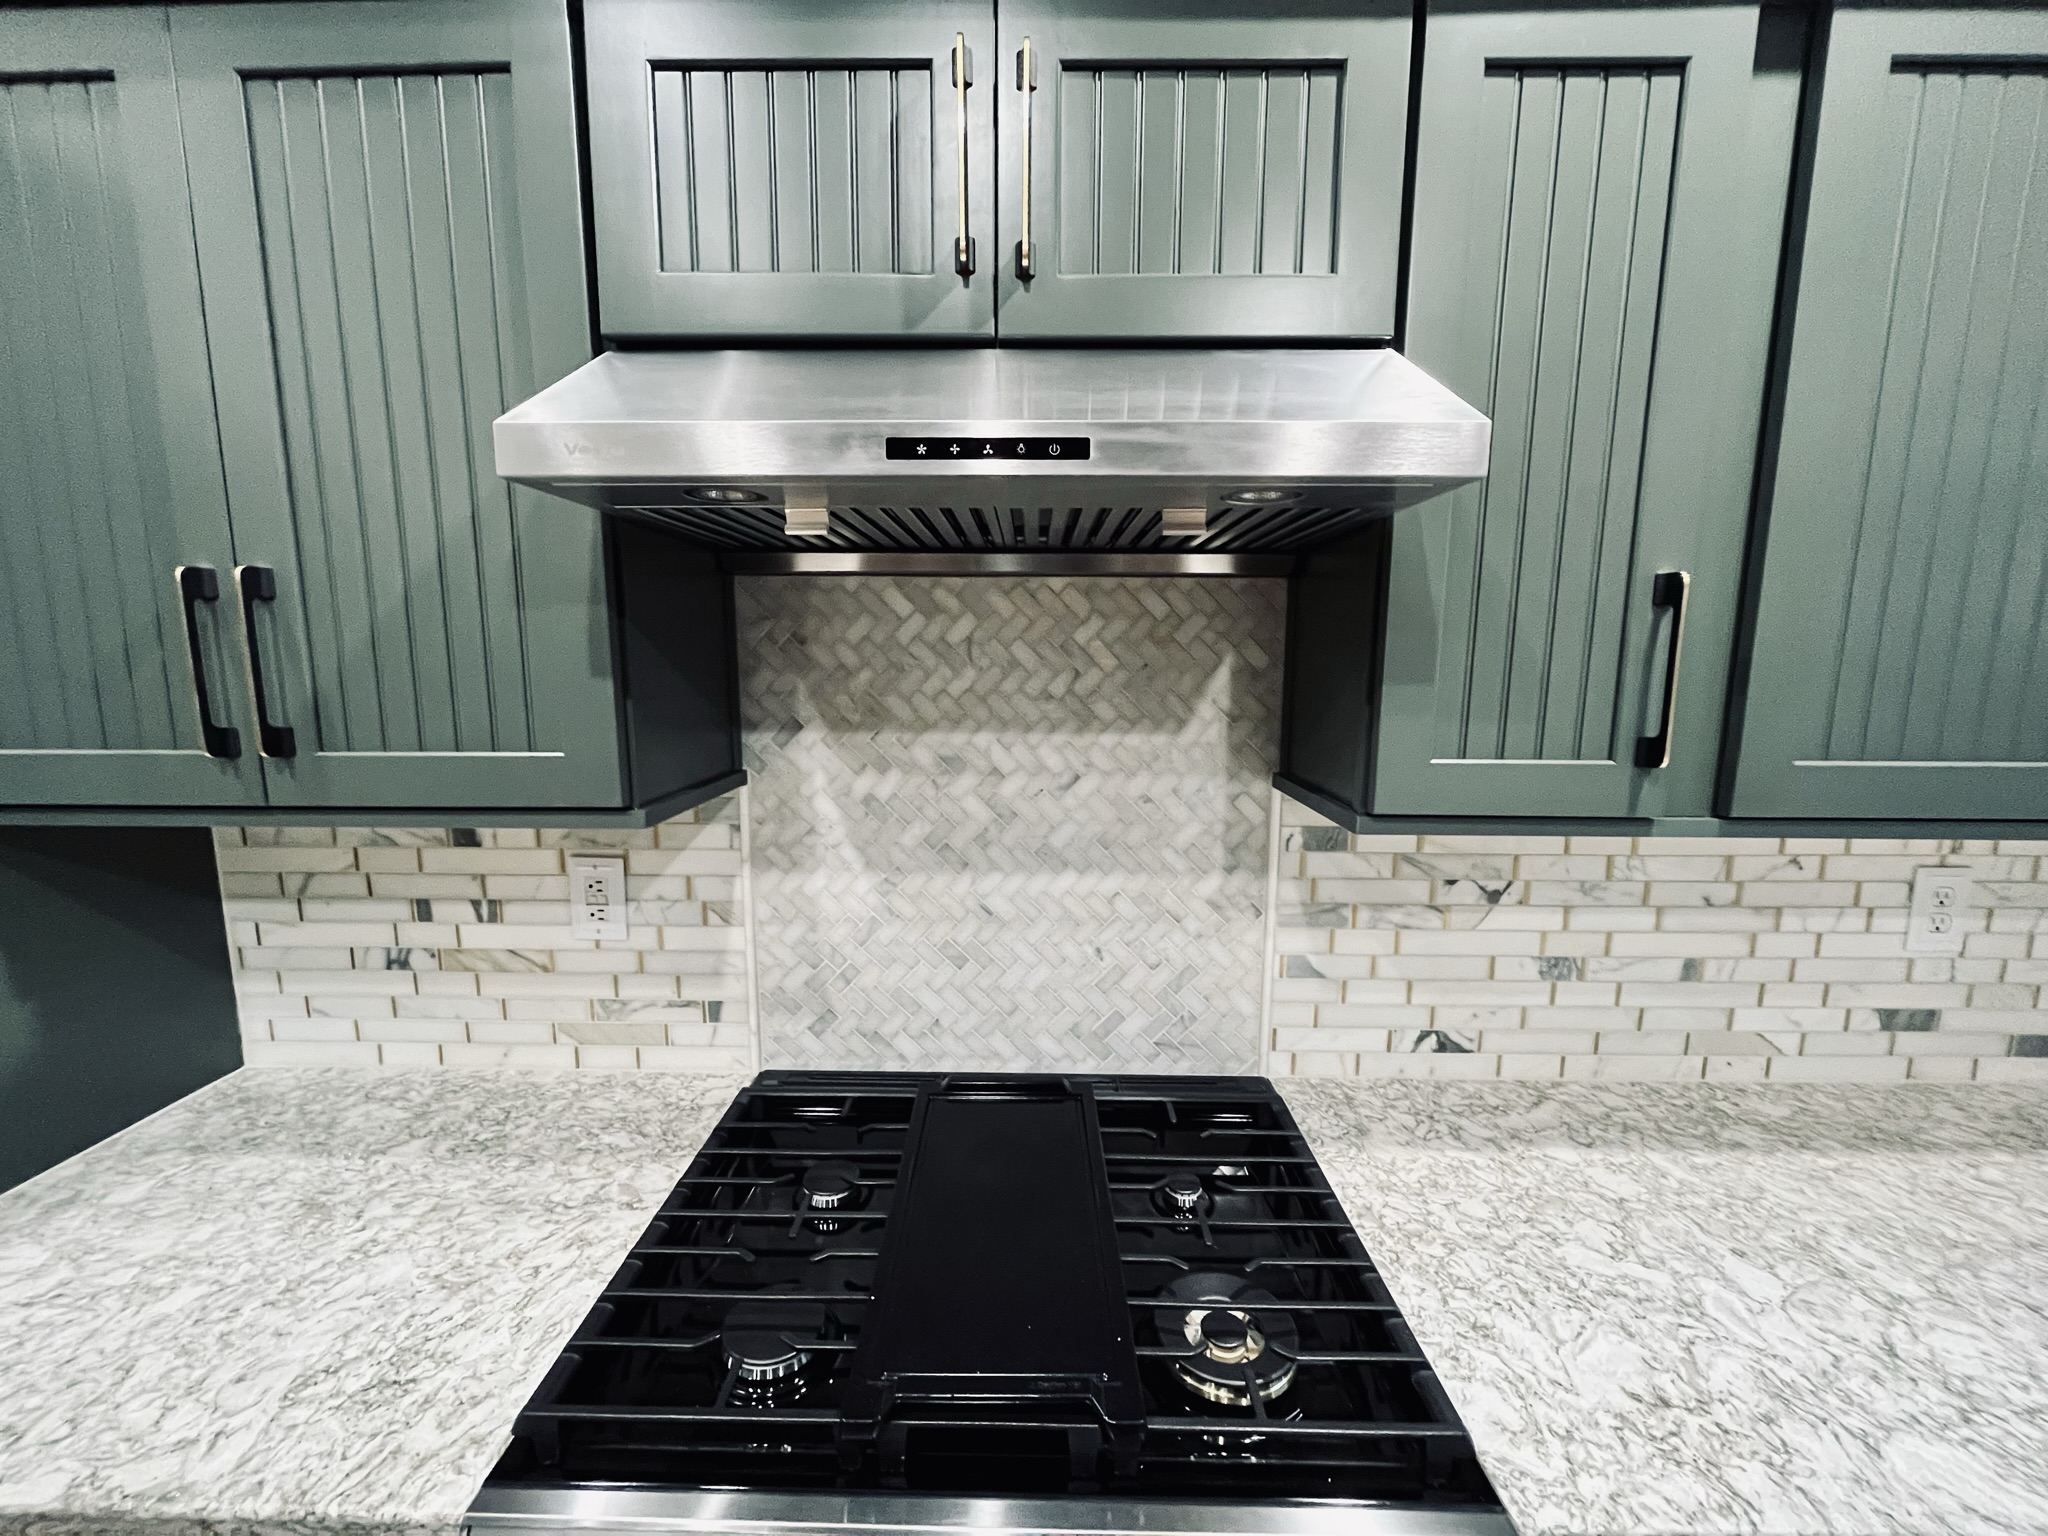
This Pierce County kitchen got green shaker cabinets, a herringbone marble tile backsplash, a stainless steel range hood, and quartz countertops. It’s a fresh take on a classic kitchen.
The backsplash drives a lot of the labor here. A herringbone pattern takes far more cuts than a straight subway lay, and every cut along the edges and around outlets adds time. If you love that look, budget toward the top of the $43 to $74 per square foot backsplash range. You can see more of this kitchen on the green cabinet kitchen remodel project page.
White Shaker Kitchen Remodel
This full renovation brought in white shaker cabinets, quartz countertops, a subway tile backsplash, a built-in wine cooler, and hardwood flooring throughout.
Two choices here show how the per-foot math shifts. Hardwood runs $13 to $26 per square foot installed, compared to $11 to $17 for LVP, so the floor alone can swing the total by a few thousand dollars in a mid-size kitchen. A built-in wine cooler also needs its own opening in the cabinet run and a planned spot in the layout. See the finished space on the white shaker kitchen remodel project page.
“We have used Pacific Remodeling LLC for 2 projects on our home now and have never been happier with the finished work. This last project was on our kitchen and it turned out amazing! It is hard to find the right words to describe how great this company is. Brad is professional, friendly, listens to what you want and works hard to make it happen. We are so lucky to have found these guys!” (Traci H., Google review)
The Lowball Per-Foot Bid and How to Spot It
The biggest mistake I see homeowners make is choosing a contractor on price alone. Some contractors underbid on purpose to win the job, then hit you with change orders once your kitchen sits in pieces. By then you’re stuck, because you can’t easily switch contractors with no counters, no sink, and no stove.
The cheap bid ends up costing more than the honest one would have. I tell people the same thing my dad told me: you get what you pay for.
There’s another saying I use at almost every consultation. Good, fast, or cheap. Pick two.
When I write an estimate, I ask myself one question: if this were my mom’s kitchen, what would I want the number to include? That question keeps my bids honest. Use the checklist below to hold every bid you get to the same standard.
Questions to Ask Every Contractor Before You Compare Bids
- Does your price include demo, haul-off, and dust protection?
- Which permits does my job need, and does your price include the fees?
- Does the bid include appliances, or only appliance installation?
- What allowance did you use for cabinets, counters, and tile, and what grade does it buy?
- How do you handle change orders, and how do you price them?
- What happens if you find rot or bad wiring behind the walls?
- Are you licensed, bonded, and insured in Washington?
- What warranty do you give on your labor?
- Can I see photos of kitchens you’ve finished and talk to past clients?
Line the bids up side by side. If one comes in far lower and skips three of these items, you’ve found the reason it’s cheaper.
Common Questions About Kitchen Remodel Cost Per Square Foot
What is the average kitchen remodel cost per square foot in Puyallup?
For a 150-square-foot kitchen, a refresh runs about $95 to $235 per square foot and a mid-range full remodel runs about $235 to $585. In my experience, a full mid-range kitchen usually starts around $35,000, or about $235 per square foot in that size room. My full kitchen remodel cost guide for Puyallup covers total project prices in more detail.
Is an online kitchen remodel cost calculator accurate?
It gives you a rough starting point and nothing more. Most calculators multiply your floor area by a national average and ignore your cabinet run, your counter area, your home’s age, and Pacific Northwest labor costs. The six-step method above, built on real local unit prices, gets you much closer.
Do appliances count in the per-square-foot price?
It depends on the contractor. Some include appliances and some only include installation, and many homeowners buy their own. Ask every contractor to spell it out in writing so you compare the same scope.
How long does a kitchen remodel take?
A full remodel takes 6 to 10 weeks of work. Smaller projects take 2 to 3 weeks. Custom cabinets and specialty tile can take 4 to 8 weeks to arrive, so the order needs to go in early. My week-by-week kitchen remodel timeline shows how the phases stack up.
Can I live at home during a kitchen remodel?
Yes. I set up dust barriers to keep the work zone separate from the rest of your house. You’ll still go without a working kitchen for weeks, so plan a temporary setup with a microwave, a coffee maker, and the fridge in another room.
Does a kitchen remodel pay for itself at resale?
Not fully, but it gets a good chunk back. A mid-range kitchen remodel recovers about 60% to 80% at resale, and a minor refresh recovers about 75% to 85%. I go deeper in Is a Kitchen Remodel Worth It? Real ROI Numbers.
Also Serving Homeowners Across Pierce County
Pacific Remodeling works out of Puyallup, and I remodel kitchens for homeowners across the area, including South Hill, Sumner, Bonney Lake, Edgewood, Tacoma, Lakewood, and Graham. The per-foot ranges in this post apply across all of them, because the materials, labor, and wet-climate challenges look the same from one town to the next.
Get a Line-Item Number for Your Kitchen
A per-square-foot range tells you whether a kitchen remodel fits your plans. A line-item estimate tells you what your kitchen will actually cost, down to the cabinets, the counters, and the wiring behind the walls.
I’ll come out, measure your space, look under the sink, and walk you through every line so nothing surprises you later. Financing is available. You can see more of my work on my kitchen remodeling page for Puyallup.
Get Your Free Kitchen Estimate or call me directly at (253) 392-9266.
Brad Zemke, Owner Pacific Remodeling LLC Puyallup, WA