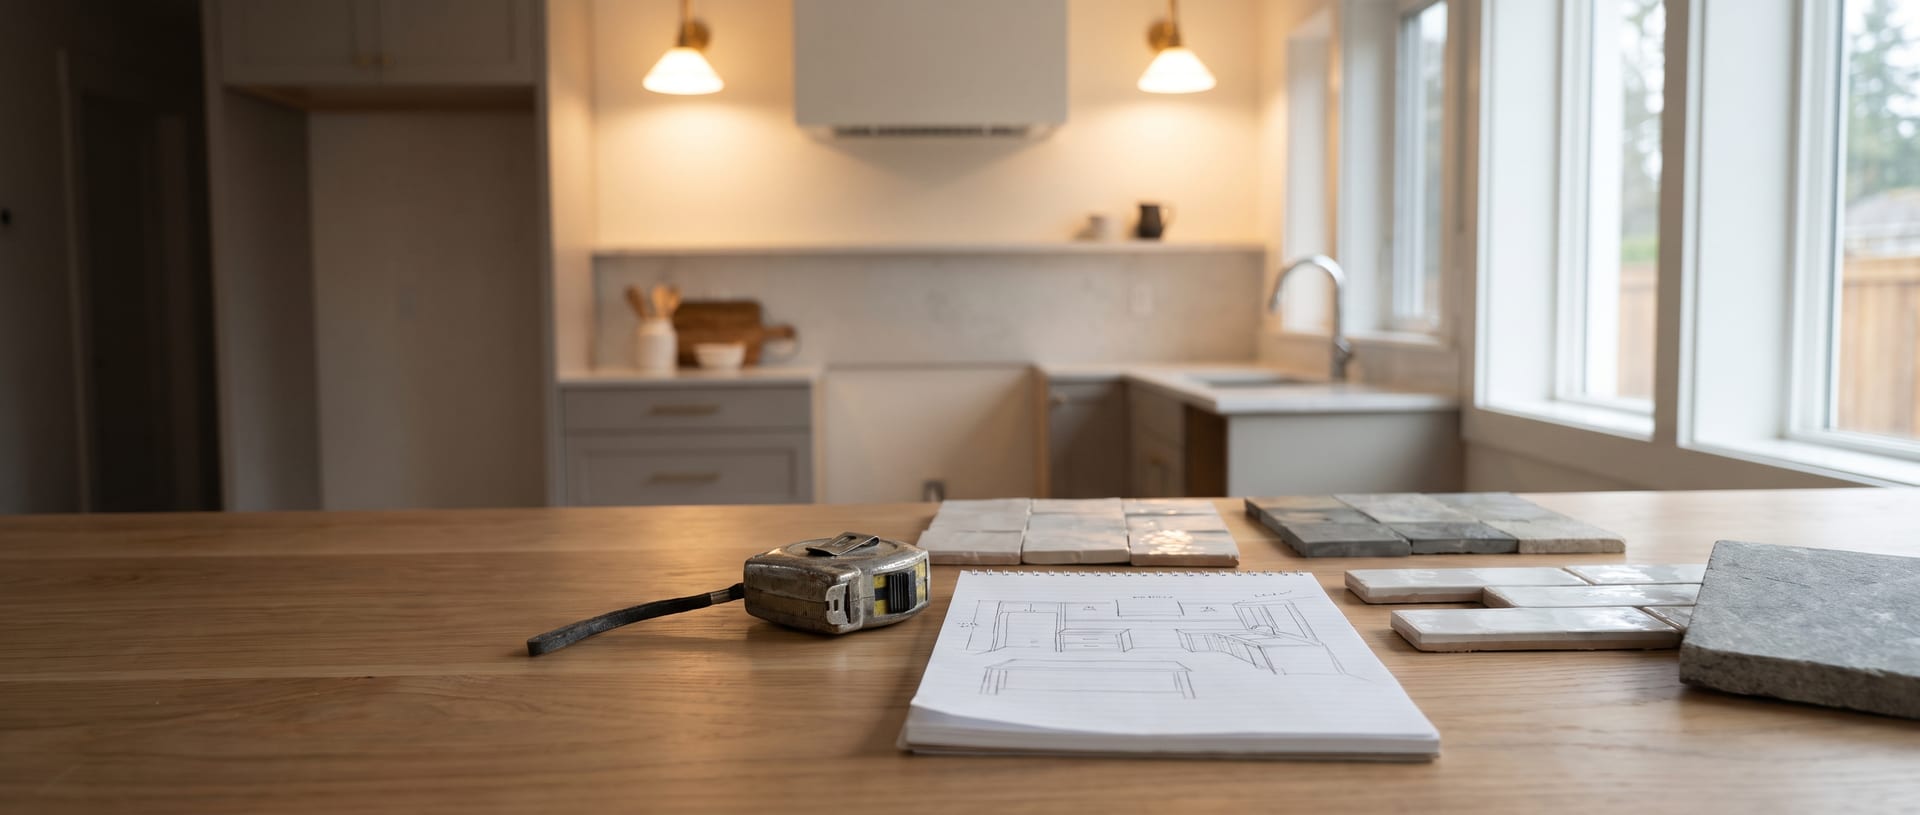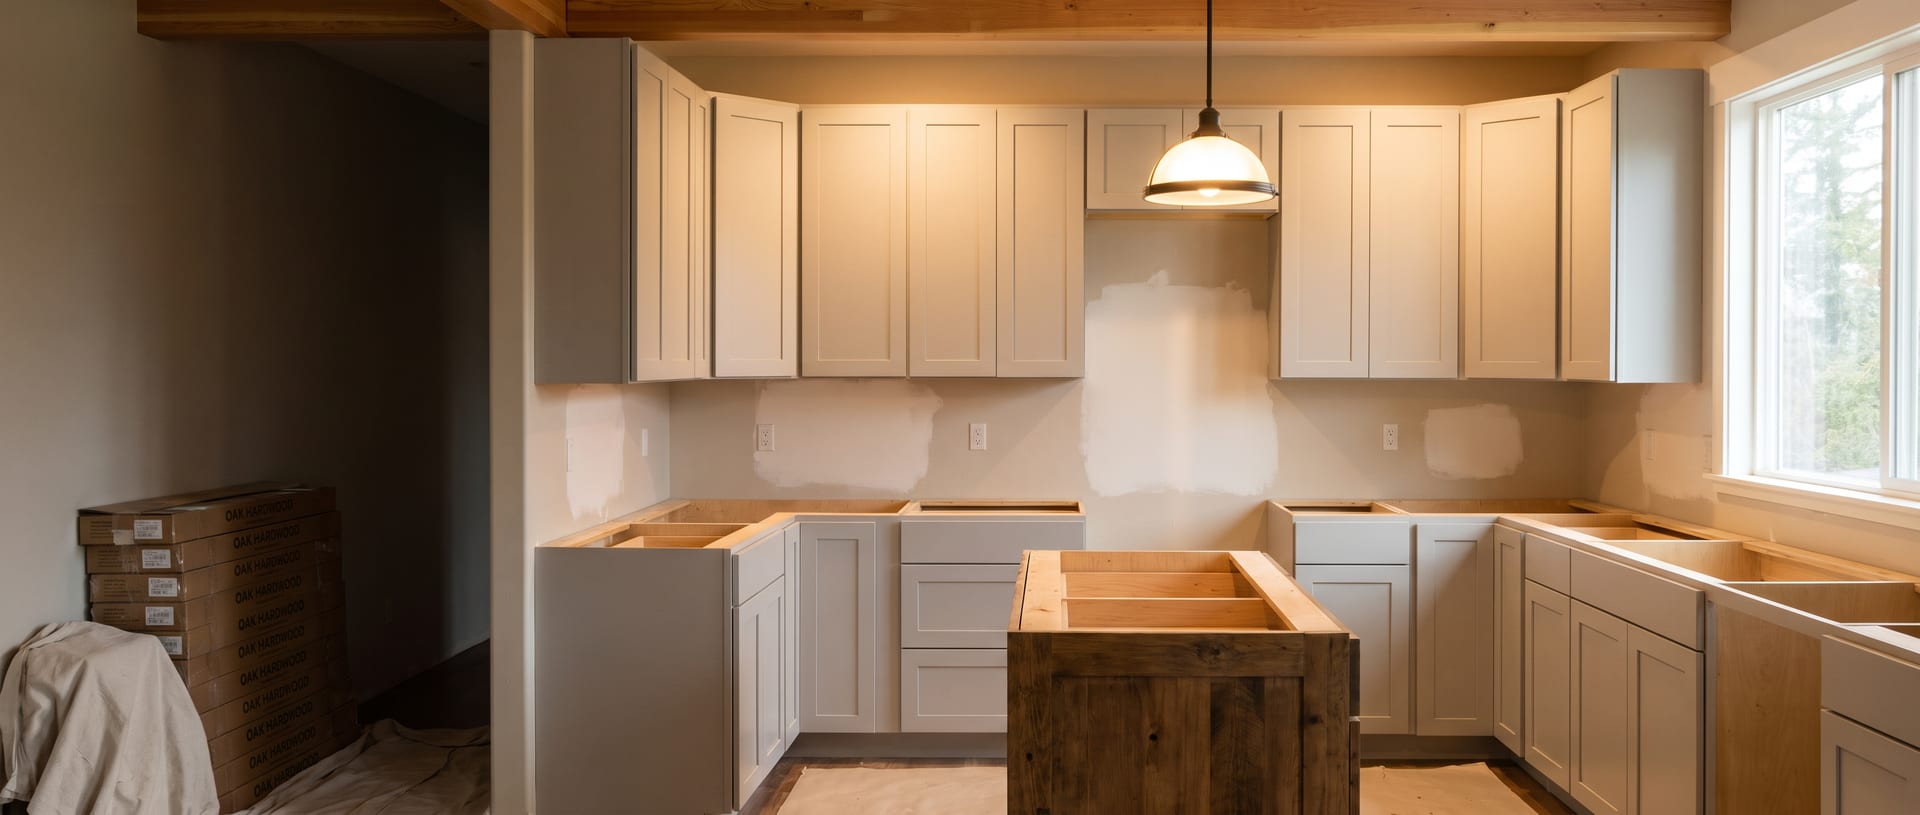
What is included in a kitchen remodel? A full remodel covers demolition and haul-away, plumbing and electrical work, drywall repair and paint, cabinets, countertops, backsplash, flooring, fixtures, lighting, appliance installation, and permits. In Puyallup, that full scope runs $33,000 to $88,000 for a mid-range kitchen and takes 6 to 10 weeks.
I’m a third-generation carpenter with 20+ years in the trades, and I’ve owned Pacific Remodeling in Puyallup since 2018. In that time I’ve finished more than 500 projects, including more than 20 kitchens.
“We have used Pacific Remodeling LLC for 2 projects on our home now and have never been happier with the finished work. This last project was on our kitchen and it turned out amazing! It is hard to find the right words to describe how great this company is. Brad is professional, friendly, listens to what you want and works hard to make it happen. We are so lucky to have found these guys!”
(Traci H., Google review)
Below you’ll find every line item in a full kitchen remodel, what each one costs where I have real numbers, and straight answers to the two questions homeowners ask me most when they call about flooring and islands. If you want the bigger picture on how I run a job, start with my kitchen remodeling in Puyallup page.
What Is Included in a Kitchen Remodel: Every Line Item
This is the full list, in roughly the order the work happens on site. If a bid you’re holding skips one of these lines, ask the contractor where it went.
- Design and planning. Measurements, layout, material picks, and appliance specs. Appliance cutout sizes drive the cabinet order, so this step comes first.
- Protection and dust barriers. You can stay in your home during the remodel. I set up dust barriers to keep the mess in the kitchen.
- Demolition and haul-away. Old cabinets, countertops, flooring, and any drywall that has to come down. All of it leaves the property.
- Structural work. Only if a wall or peninsula moves. Taking out a load-bearing wall adds $4,000 to $13,000.
- Plumbing rough-in. New or relocated supply lines, drains, and vents for the sink, dishwasher, and fridge water line.
- Electrical rough-in. New circuits, outlets, switches, and boxes for every light.
- Ventilation. A range hood with a duct that runs outside, not one that blows grease and steam back into the room.
- Insulation, drywall, and paint. Patching everything that demo and rough-in opened up, then taping, texturing, and painting.
- Flooring. A new floor through the kitchen, often running under the cabinets.
- Cabinets. Boxes, doors, drawers, hardware, fillers, toe kicks, and trim.
- Countertops. Template, fabrication, install, and the sink cutout.
- Backsplash. Tile from the countertop up to the upper cabinets or hood.
- Fixtures and finish trades. Sink, faucet, disposal, light fixtures, outlet covers, and the final hookups.
- Appliance installation. Setting, connecting, and testing the range, dishwasher, fridge, microwave, and hood.
- Permits and inspections. You need them for wall moves, plumbing relocation, and electrical work.
- Cleanup and final walkthrough. A final clean, then a walk through the kitchen where you check every door, drawer, and outlet.
Most of the time, a kitchen bid that comes in thousands below the others isn’t a better price. It’s a shorter list. Put it next to this one and count the lines.
The Numbers Behind Each Line
Here are the 2026 prices I work from in the Puyallup area. All of them include install.
| Line Item | Puyallup-Area Price (2026) |
|---|---|
| Cabinets, thermofoil | $8,000 to $22,000 |
| Cabinets, plywood box with wood doors | $13,000 to $35,000 |
| Cabinets, solid wood | $20,000 to $56,000 |
| Quartz countertops, typical 40 sq ft kitchen | $2,800 to $7,600 |
| LVP flooring | $5 to $13 per sq ft |
| Tile flooring | $10 to $24 per sq ft |
| Hardwood flooring | $13 to $26 per sq ft |
| Load-bearing wall removal | $4,000 to $13,000 extra |
| Contingency for hidden problems | 15% to 20% of your budget |
Drywall, paint, plumbing, and electrical depend so much on what’s behind your walls that I price them after I see the kitchen. A 1960s rambler with original wiring and a 2005 build with a decent panel are not the same job.
Why Two Bids for the Same Kitchen Can Look So Different
The biggest mistake I see homeowners make is picking a kitchen contractor on price alone. Some contractors underbid on purpose. They leave scope off the page so their number looks best, then hit you with change orders once your kitchen is in pieces.
By then you’re stuck. Your old cabinets are already in a dumpster, and you can’t easily swap contractors halfway through a job. The cheap bid ends up costing more than the honest one would have.
That’s why I write my proposals the way I do. Usually, my kitchen remodel price includes everything, from drywall repair and paint to appliance installation, and my estimates list each item and explain exactly what it covers.
I ask myself one question on every estimate: if this was my mom’s kitchen, what would I want her to see on paper before she signed? The answer is every line.
I build those line items in EstimationPro, an estimating tool I built for myself after too many evenings spent on bids instead of at home with my family. It prices each job against current regional material and labor costs, which is how I can break a kitchen down to the toe kicks.
Questions to Ask Before You Sign Any Kitchen Bid
Knowing what is included in a kitchen remodel only helps if you check every bid against it. Run each contractor through this list:
- Does the price include drywall repair and paint, or only cabinets and counters?
- Are the appliances in the number, or only the installation?
- Who pulls the permits, and does the bid show the permit cost?
- Who does the plumbing and electrical, and do they hold Washington licenses?
- Does the bid include haul-away and disposal of the old kitchen?
- Does the new floor run under the cabinets or stop at the toe kick?
- What happens if demo uncovers rot or bad wiring?
- How do you handle and price change orders?
- Are you licensed, insured, and bonded, and what does your warranty cover?
- Can I see references and photos of past kitchens?
If a contractor gets vague on any of these, that tells you something.
Refresh, Full Remodel, or Layout Change: What Each Scope Covers
What is included in a kitchen remodel depends on which of these four jobs you’re actually buying. Homeowners often say “remodel” when they mean a refresh, and the price difference is tens of thousands of dollars.
| Scope | Typical Cost | What It Usually Covers |
|---|---|---|
| Budget refresh | $16,000 to $40,000 | Layout stays. New countertops, backsplash, hardware, paint, and fixtures. You keep or reface the cabinet boxes. |
| Mid-range full remodel | $33,000 to $88,000 | New cabinets, countertops, flooring, backsplash, sink, faucet, lighting, and electrical updates. Most walls stay put. |
| High-end remodel | $72,000 to $145,000+ | Custom solid wood cabinetry, premium stone, upgraded lighting, and a bigger island. |
| Layout change with structural work | $78,000 to $160,000+ | Everything in a full remodel, plus moving walls, relocating plumbing and electrical, and a new beam. |
These ranges overlap on purpose. A $40,000 refresh with premium quartz and a $40,000 full remodel with thermofoil cabinets are two very different kitchens, which is exactly why the line items matter more than the total. For the full breakdown by budget, read my guide to kitchen remodel costs in Puyallup.
When a Refresh Is Enough
If your cabinet boxes are solid and the layout works, you may not need a gut job. I won’t sell you one your kitchen doesn’t need. My cabinet refacing vs. replacing breakdown walks through how to tell the difference.
A refresh also holds its value well. Minor kitchen refreshes return 75% to 85% at resale, compared with 60% to 80% for a mid-range full remodel.
When the Layout Has to Change
Lots of the 1940s through 1970s ramblers and split-levels in Puyallup, Lakewood, and Sumner have small, closed-off kitchens. Opening one up usually means a wall comes out, and the sink or range moves with it. That’s when you cross into the layout-change tier, because moving plumbing and electrical drives cost faster than any finish you pick.
The Work Behind the Walls
The finished surfaces get all the attention. The work behind the drywall decides whether your kitchen lasts for decades or starts leaking in a few years.
My dad drilled one thing into me: take pride in your work, even the parts nobody sees. I hold that hidden work to the standard in Colossians 3:23. I do it like I’m working for the Lord, not for the inspector.
Demolition and What It Uncovers
Pacific Northwest rain plus a slow dishwasher leak is a recipe for rot. You often can’t see it until demo day. I’ve been burned by underbidding jobs where the hidden scope blew up once the walls came open, and that lesson is why I tell every homeowner to hold back 15% to 20% for surprises.
Here’s what I find most often in older Pierce County kitchens:
- Rotted subfloor under the sink and dishwasher
- Cast iron drain lines from before the 1970s
- Wiring that predates modern code, sometimes on a 60 or 100 amp panel
- Water damage around the kitchen window from years of PNW weather
- Plumbing that a previous owner rerouted without a permit
If you want to know what the first week looks like, I wrote a guide to kitchen demolition and what to expect.
Plumbing and Electrical
On my kitchens, licensed electrical and plumbing contractors do that work. They work on my team and have been with us for years.
That matters in Washington. The Department of Labor & Industries only lets homeowners pull their own electrical permit for work they do themselves on their own home. Anyone else running new circuits in your kitchen needs a licensed electrical contractor.
In an older home, touching one system often means code makes you bring others up to date. My kitchen electrical update cost and kitchen plumbing upgrade cost guides cover what that looks like.
Ventilation
Moisture is already the number one enemy of a PNW house. A recirculating hood leaves cooking steam and grease in the room, so I want a duct that runs to the outside whenever the house allows it. How hard that is depends on whether you already have a duct run, which I cover in my range hood installation cost guide.
Cabinets, Countertops, and Backsplash: The Parts You Touch Every Day
Cabinets Take the Biggest Bite
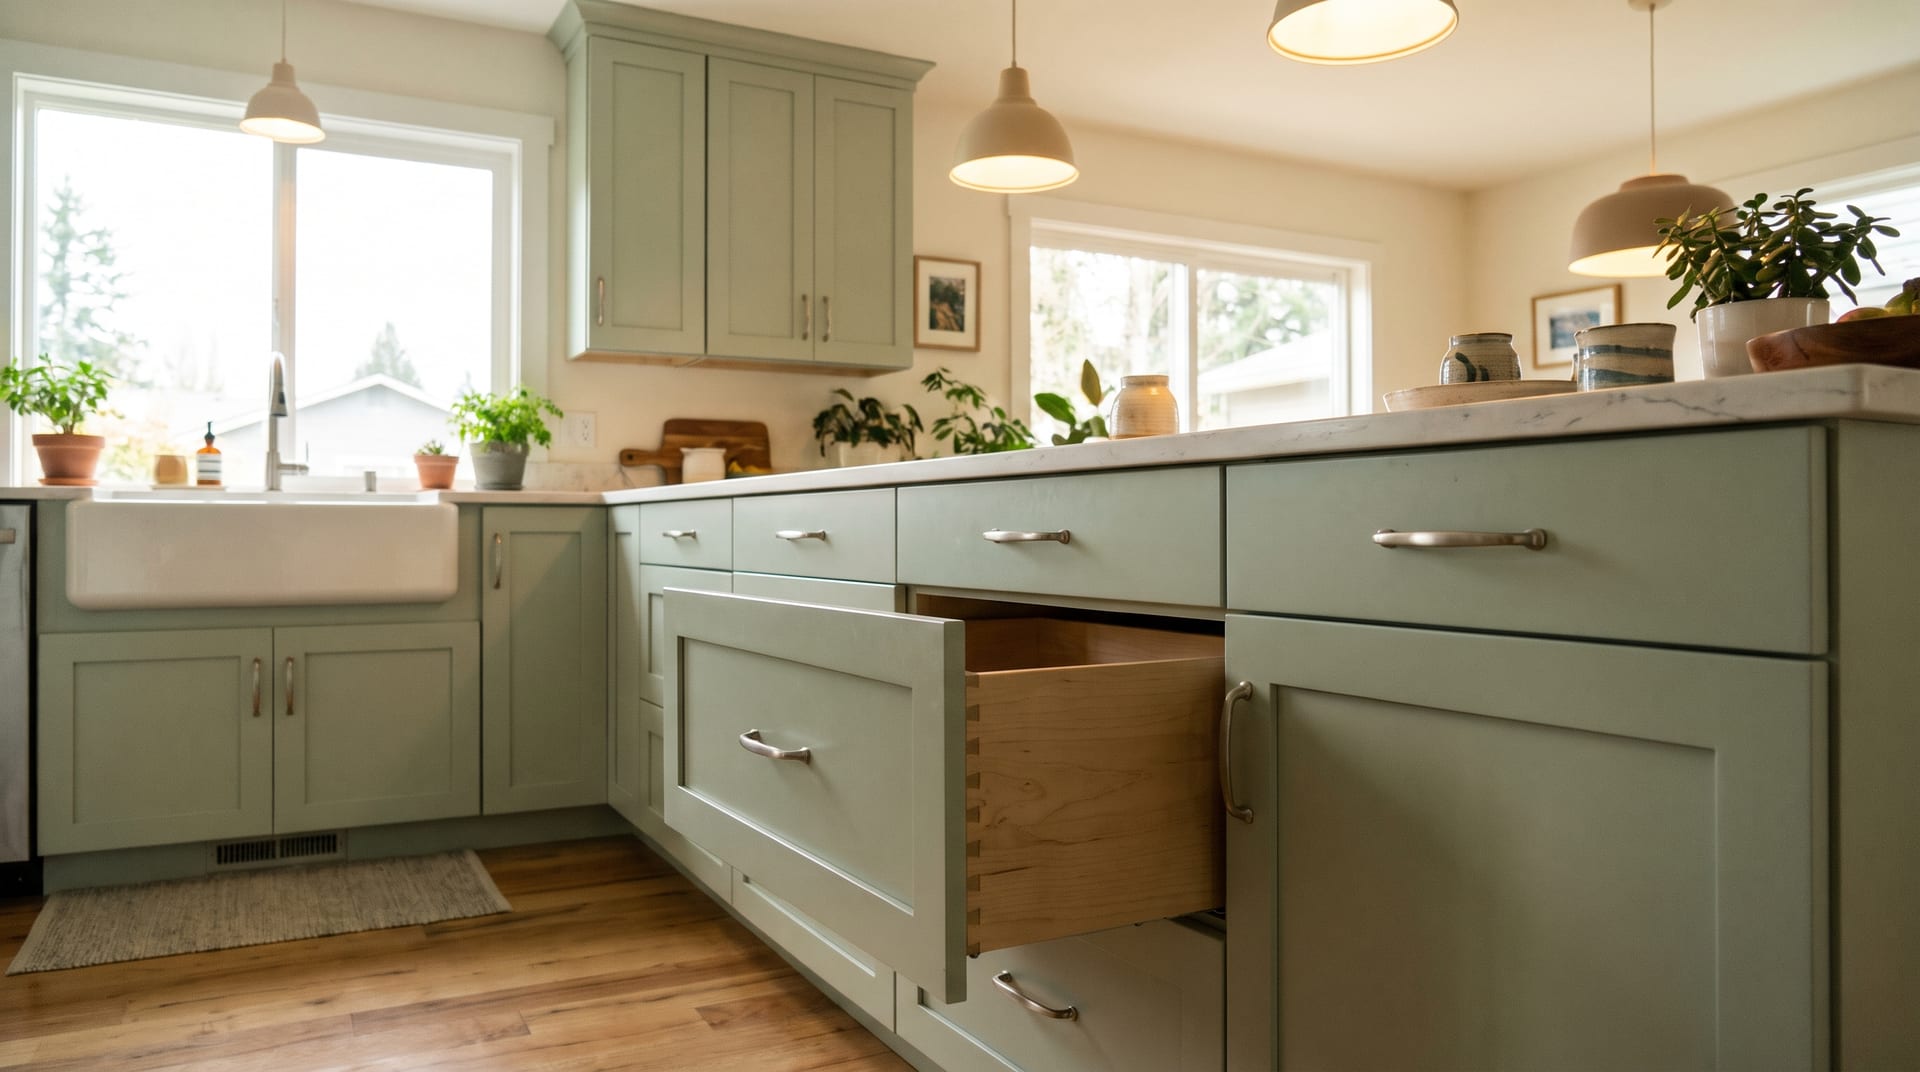
Cabinets almost always take the largest share of a kitchen budget. Here’s how the three tiers I install compare:
- Thermofoil, $8,000 to $22,000. A vinyl skin over an MDF core. The lowest cost of the three.
- Plywood box with wood doors, $13,000 to $35,000. Plywood holds screws and stands up to a slow leak under the sink better than particleboard. In a wet climate, that counts.
- Solid wood, $20,000 to $56,000. The top tier for durability and finish options.
Custom cabinets can take 4 to 8 weeks to arrive. Order them early or your project stalls with your kitchen in pieces.
Countertops
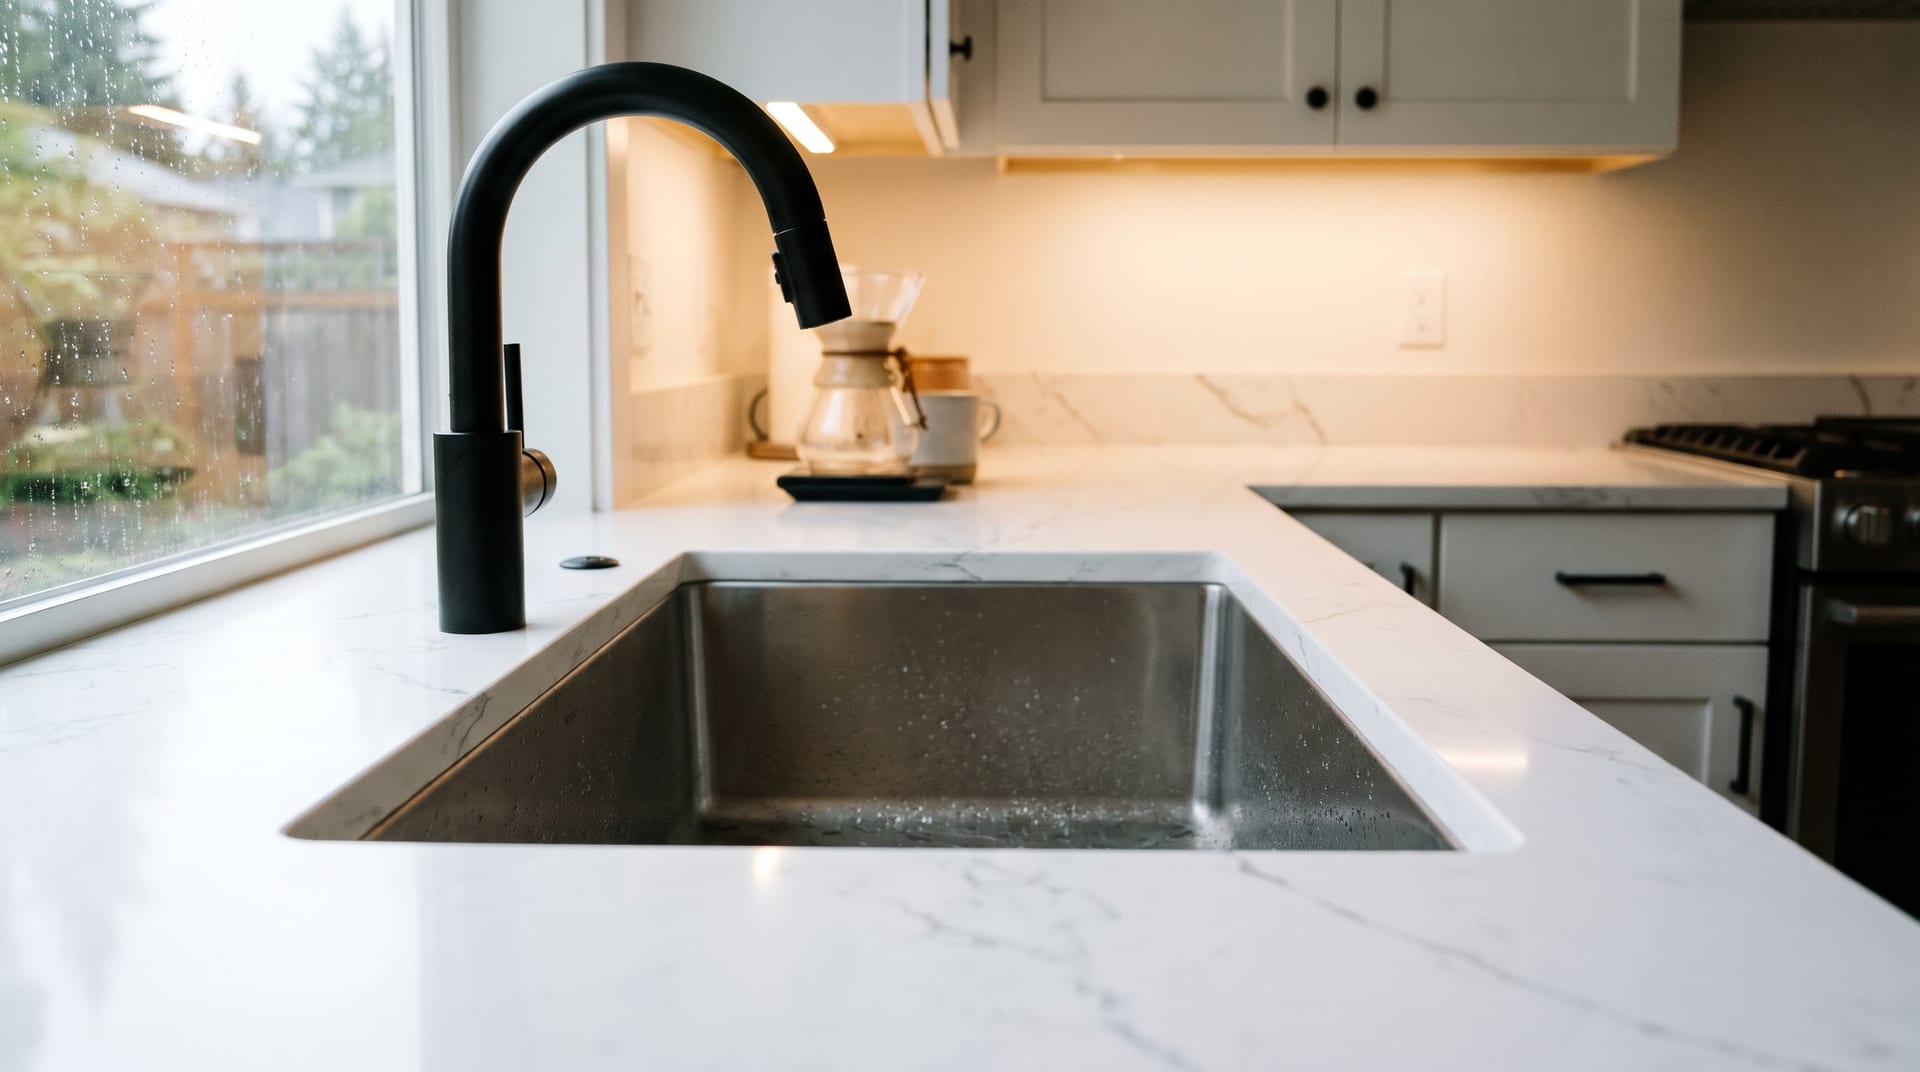
Quartz is the most popular countertop I install, and it never needs sealing. Granite needs a fresh seal every year. A typical 40 square foot kitchen in quartz runs $2,800 to $7,600, and you can visit the slab yard and pick your exact piece.
A standalone countertop job takes 2 to 3 weeks, and almost all of that time goes to templating and fabrication. The install itself takes 1 day for a standard kitchen. I remove and haul off your old countertops as part of the job.
Still choosing a material? My quartz vs. granite comparison lays out cost, upkeep, and durability side by side.
Backsplash
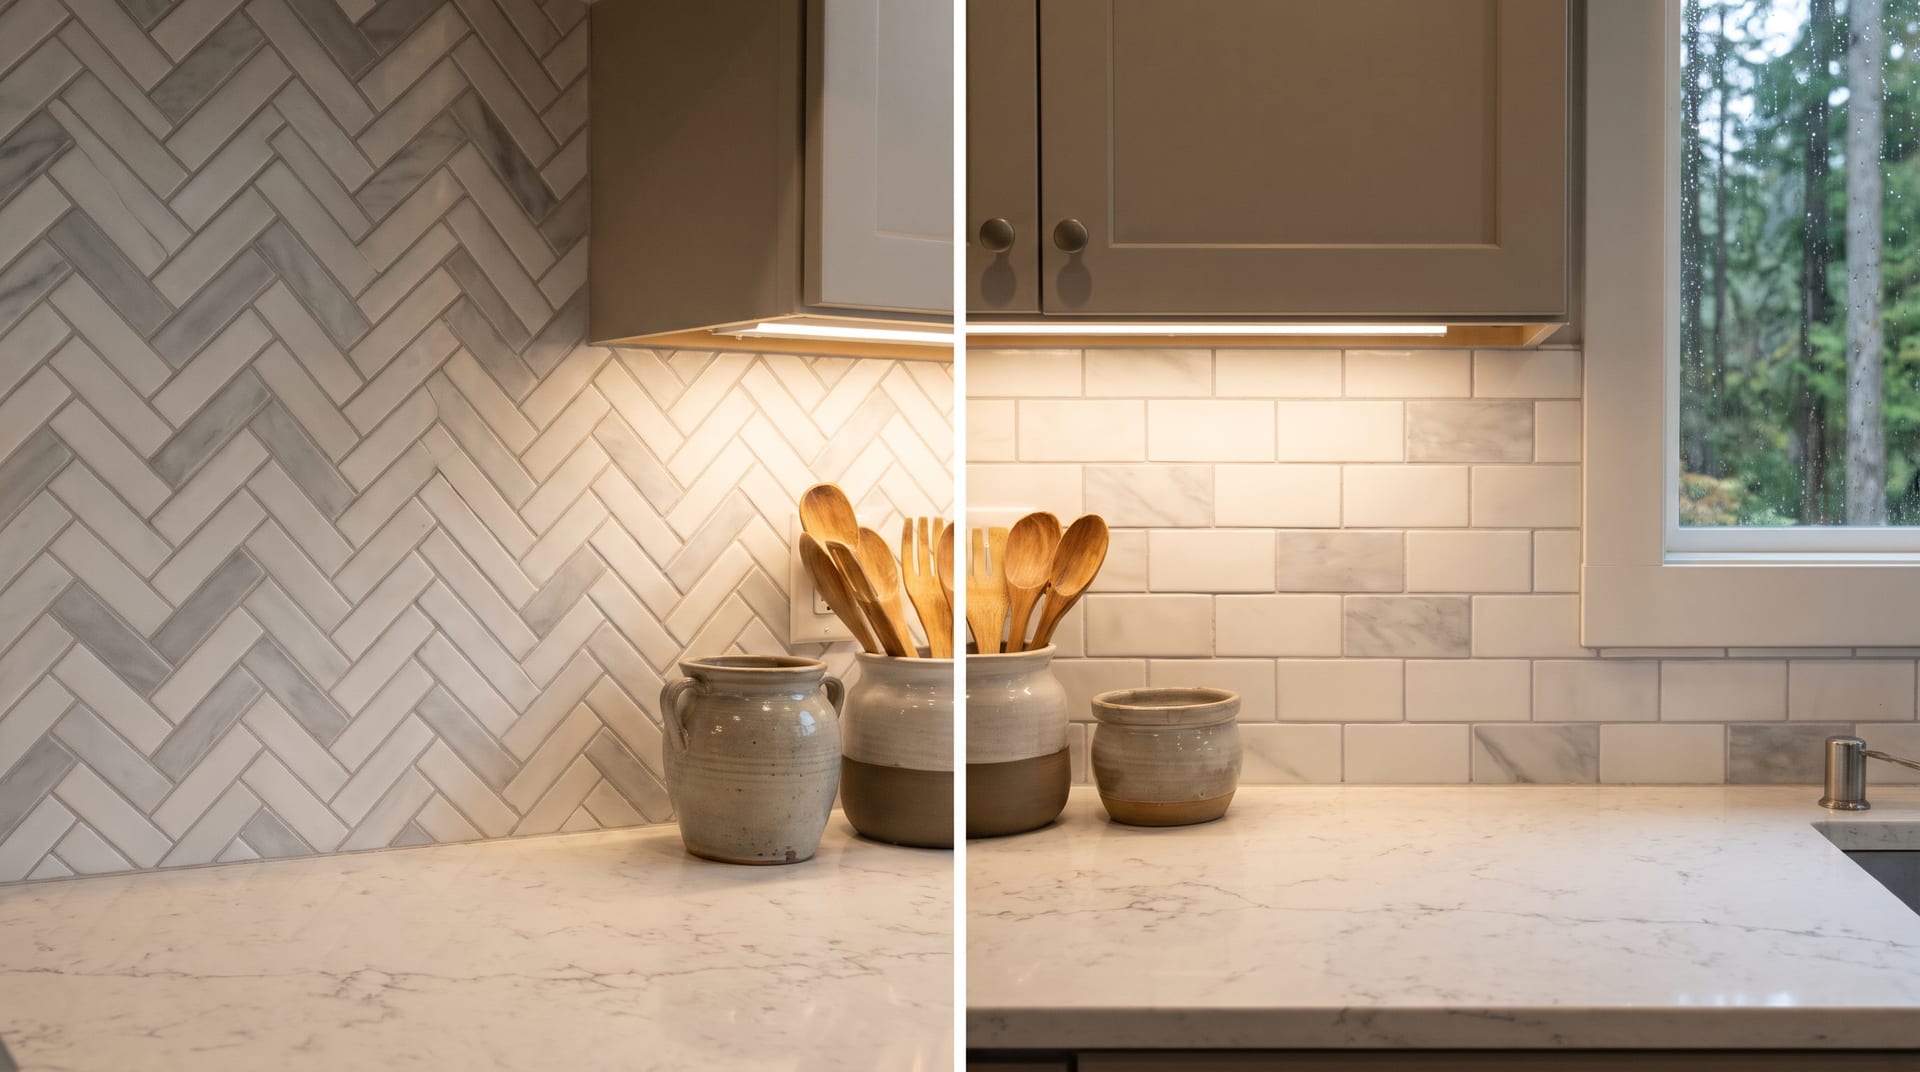
A backsplash covers a small area, so it’s a smart place to spend on a tile you love. Pattern changes the labor more than people expect. A herringbone takes far more cuts than a straight subway run, so make sure your bid names the pattern and not just “backsplash.” I collected options and prices in my kitchen backsplash ideas and costs guide.
Can You Add Flooring, Drywall, and Paint to a Kitchen Remodel?
Yes. Usually all three already sit inside my kitchen remodel scope, and my estimate lists each one so you can see what it adds.
What New Flooring Adds
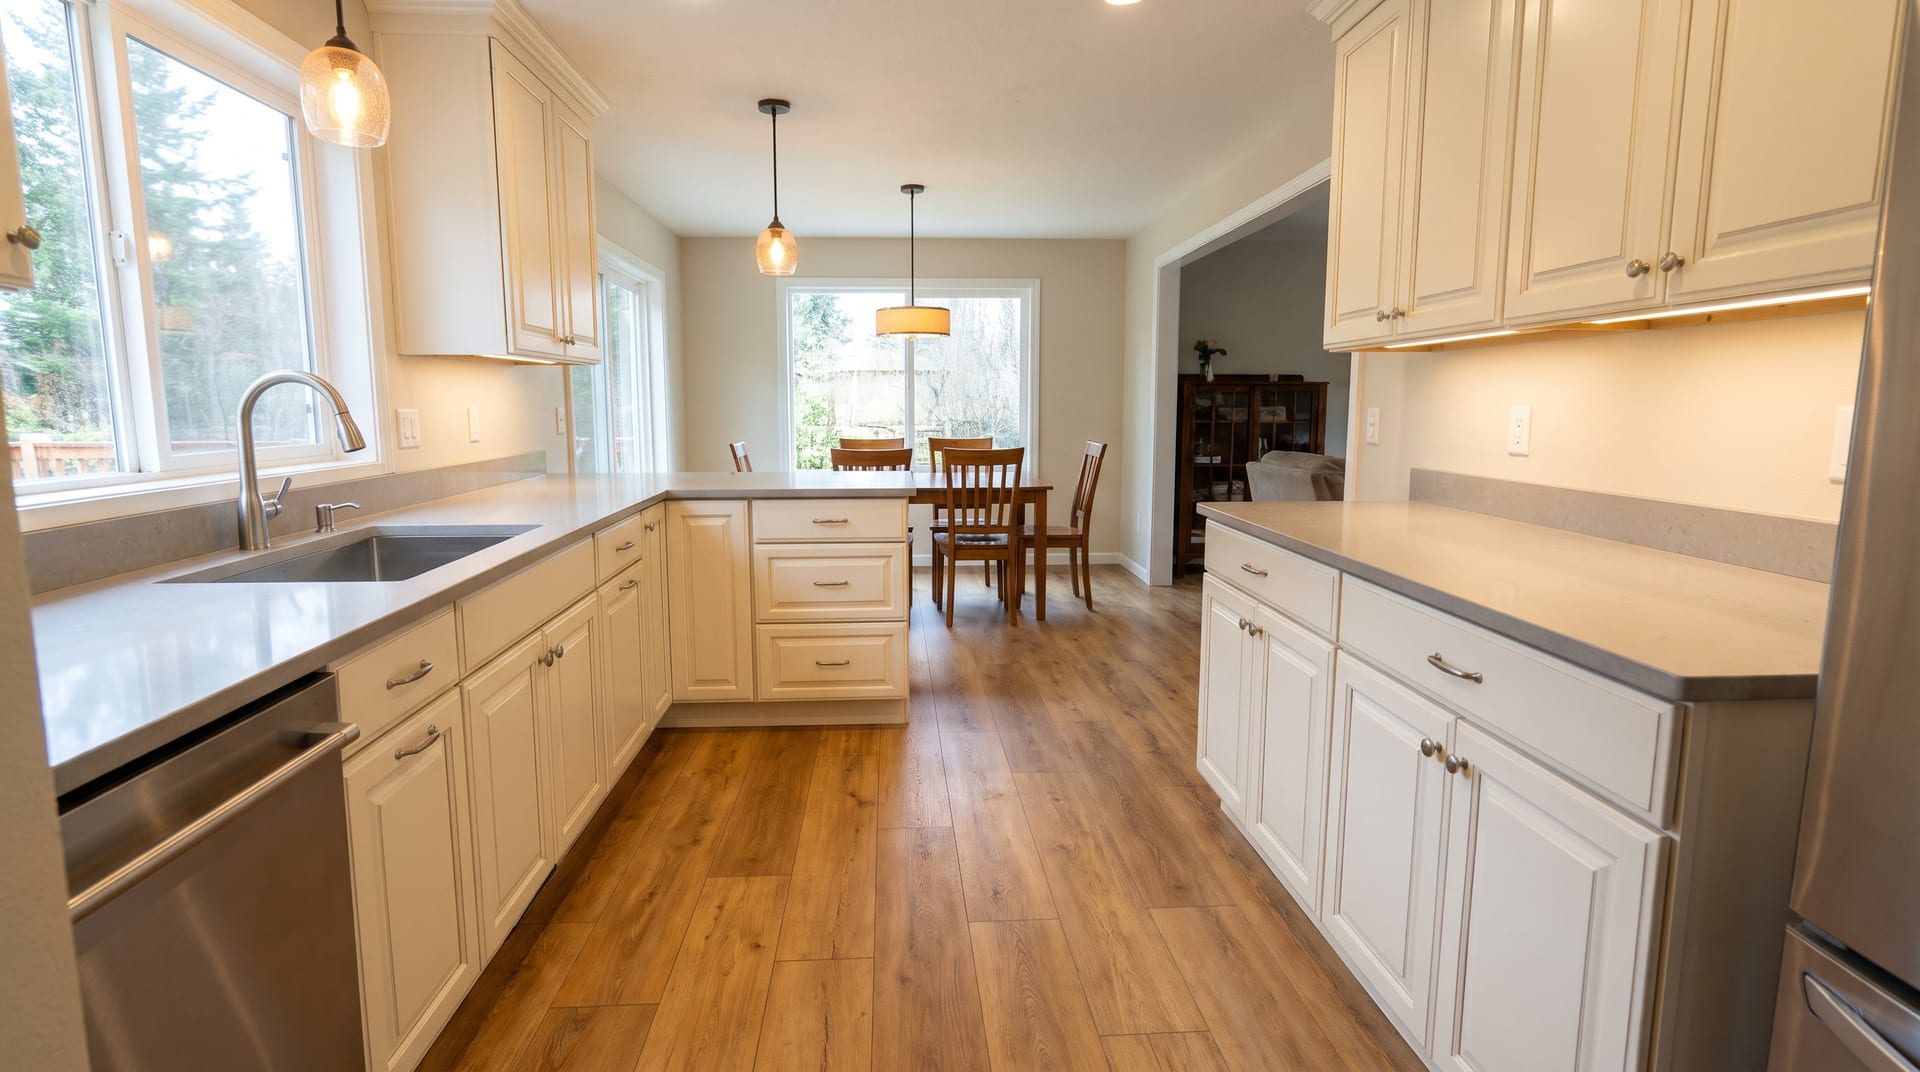
Plenty of older Pierce County kitchens measure around 10 by 12 feet, so here’s what new flooring adds to a 120 square foot kitchen:
| Flooring | Price per Sq Ft (with install) | 120 Sq Ft Kitchen |
|---|---|---|
| LVP | $5 to $13 | $600 to $1,560 |
| Tile | $10 to $24 | $1,200 to $2,880 |
| Hardwood | $13 to $26 | $1,560 to $3,120 |
Want the new floor to run into the dining room or family room? Multiply the extra square footage by the same rate. LVP is 100% waterproof, which makes it a strong pick for a kitchen in this climate. My LVP vs. hardwood comparison covers the tradeoffs.
On my flooring work, tearing out and disposing of the old floor comes standard, along with a subfloor inspection and any repairs it turns up.
Drywall and Paint
Demo and rough-in always open up some wall. The cost depends on how much the plumbing and electrical work disturbs, so I list it as its own line after I walk your kitchen.
Doing flooring, drywall, and paint in the same job costs less than coming back for them later. The dust barriers are already up, the crew is already on site, and you only live through the mess once. Carrying the work into the next room over is how you end up with a result like this:
“From the beginning to end Brad made the whole process easy. I was very pleased on the work that was done. I feel like I have a brand new kitchen and living and dining room. Every day I come downstairs I have a smile on my face looking at my new kitchen. He was always on time and left the job site clean when he left. I have plans to have him do more work at my house.”
(Thomas R., Google review)
What Does It Cost to Move Cabinets and Add an Island?
It depends on one thing. Do your sink, range, and fridge stay where they are?
If the Sink and Range Stay Put
Rearranging new cabinets around the same sink and range locations usually keeps you in the mid-range band of $33,000 to $88,000 for the whole kitchen. The cabinets cost what their tier costs, and the rearranging is mostly carpentry.
If the Sink or Range Moves
Moving the sink means moving the drain, the vent, and the supply lines. Moving the range can mean a new circuit and a new hood duct path. All of that needs permits, and it’s the fastest way to grow a kitchen budget.
If a wall has to come out to make room, a load-bearing wall adds $4,000 to $13,000 on its own, and the whole job usually lands in my layout-change range of $78,000 to $160,000+.
What an Island Adds
An island isn’t one line item. It’s several:
- Island cabinets. Same tiers and pricing logic as the rest of your cabinets.
- Countertop. An island top in the 20 to 30 square foot range runs about $1,400 to $5,700 in quartz at $70 to $190 per square foot.
- Electrical. Outlets and pendant lights mean new wiring and an electrical permit.
- Plumbing. A prep sink or dishwasher means running supply and drain lines to the middle of the room, plus a plumbing permit.
- Clearance. The standard design guideline calls for about 42 inches of walkway on the working sides. Many older Puyallup and Sumner kitchens don’t have that space unless a wall moves.
I broke down island pricing by size and features in my kitchen island cost guide.
Island and layout pricing swings more than any other part of a kitchen. I’d rather walk your space and measure than guess from a photo.
Two Kitchens From My Portfolio, Broken Down by Scope
Here’s how two of my finished kitchens map to the line items above.
Green Cabinet Kitchen Remodel

This Pierce County kitchen got a fresh take on a classic look. The scope hit four of the big lines:
- Cabinets: green shaker
- Countertops: quartz
- Backsplash: herringbone marble tile
- Ventilation: stainless steel range hood
See the full Green Cabinet Kitchen Remodel
White Shaker Kitchen Remodel

This one was a full kitchen renovation in Pierce County, and the scope reads like the checklist at the top of this post:
- Cabinets: white shaker
- Countertops: quartz
- Backsplash: subway tile
- Appliances: built-in wine cooler
- Flooring: hardwood throughout
A built-in appliance like a wine cooler shows why appliance specs come before the cabinet order. The cabinet run has to leave the exact opening the appliance needs.
See the full White Shaker Kitchen Remodel
Permits, Timelines, and Living Through the Remodel
Permits and Inspections
Your kitchen needs permits for wall moves, plumbing relocation, and electrical work. I handle permitting on the jobs that need it, and inspectors come out more than once during a project. That adds weeks, and it’s not optional.
Where you live decides who issues the permit. Puyallup, Tacoma, Sumner, and Lakewood run their own permit offices. If you live in unincorporated South Hill, Spanaway, or Graham, your permit goes through Pierce County. My guide to remodeling permits in Puyallup covers the details.
How Long It Takes
A full kitchen remodel takes 6 to 10 weeks. Smaller projects take 2 to 3 weeks. Design, material selection, and permits all come before demo, and custom cabinets can take 4 to 8 weeks to show up.
HGTV squeezes a 3-month job into a 30-minute episode and skips the permits, the inspections, the material waits, and the rot behind the wall. Real kitchens follow a simple rule. Good, fast, or cheap. You can pick two.
For the week-by-week version, read how long a kitchen remodel actually takes.
Living Without a Kitchen
You can live at home during the remodel. I set up dust barriers to keep the dust in the work zone and out of the rest of your house. You will still go weeks without a working kitchen, so set up a temporary one before demo day:
- A microwave, toaster oven, or electric skillet on a folding table
- Your coffee maker, because you’ll want it
- Paper plates and a plastic tub for washing up in a bathroom sink
- The old fridge in the garage, if it fits
If cash flow is tighter than the total, financing is available. I laid out the options in my kitchen remodel financing guide.
Kitchen Remodel Questions I Hear on the Phone
Does your kitchen remodel price include drywall repair, paint, and appliance installation?
Usually, yes. My kitchen remodel price normally includes all of it, and my estimates use detailed line items that list and explain exactly what’s in the job. You’ll see every line on paper before you sign.
Are the appliances themselves part of a kitchen remodel?
Appliance installation usually comes with my kitchen remodels. Whether a contractor’s price includes buying the appliances varies a lot from one bid to the next, so ask every contractor directly. If you’re still shopping, my kitchen appliance upgrade guide covers what to look for.
Who does the electrical and plumbing on your kitchen remodels?
Licensed electrical and plumbing contractors who work on my team and have been with us for years. That consistency matters on a job where three trades share the same wall.
Do I need a permit for a kitchen remodel in Puyallup?
You need one for wall moves, plumbing relocation, and electrical work. Painting and swapping a countertop on the same footprint typically don’t need one. Your city or Pierce County makes the call, depending on where your house sits.
How much should I set aside for surprises?
Hold back 15% to 20% on top of your budget. In the Pacific Northwest, the surprise is usually moisture: rot under the sink, damage around a window, or plumbing that a past owner never brought up to code.
Does a kitchen remodel pay off when I sell?
A mid-range kitchen remodel returns 60% to 80% at resale, and a minor refresh returns 75% to 85%. I go deeper on the numbers in my kitchen remodel ROI breakdown for Puyallup.
Kitchen Remodeling Across Pierce County
I remodel kitchens for homeowners in Tacoma, Sumner, Bonney Lake, Edgewood, South Hill, and Lakewood, plus Graham and the rest of Pierce County. The housing changes from town to town. The line items don’t.
Get Your Free Itemized Kitchen Estimate
Want to know exactly what is included in a kitchen remodel for your house, down to the toe kicks? I’ll walk your kitchen, tell you what I see behind the walls, and give you a detailed line-item estimate at no charge.
Call (253) 392-9266 or book your free kitchen estimate.
Brad Zemke, Owner Pacific Remodeling LLC Puyallup, WA